6795 W 26th Ave
6795 W 26th Ave
6795 W 26th Ave
6795 W 26th Ave
6795 W 26th Ave
6795 W 26th Ave
6795 W 26th Ave
6795 W 26th Ave
6795 W 26th Ave
6795 W 26th Ave
6795 W 26th Ave
6795 W 26th Ave
6795 W 26th Ave
6795 W 26th Ave
6795 W 26th Ave
6795 W 26th Ave
6795 W 26th Ave
6795 W 26th Ave
6795 W 26th Ave
6795 W 26th Ave
6795 W 26th Ave
6795 W 26th Ave
6795 W 26th Ave
6795 W 26th Ave
6795 W 26th Ave
6795 W 26th Ave
6795 W 26th Ave
6795 W 26th Ave
6795 W 26th Ave
6795 W 26th Ave
6795 W 26th Ave
6795 W 26th Ave
6795 W 26th Ave
6795 W 26th Ave
6795 W 26th Ave
6795 W 26th Ave
6795 W 26th Ave
6795 W 26th Ave
6795 W 26th Ave
6795 W 26th Ave
6795 W 26th Ave
6795 W 26th Ave
6795 W 26th Ave
SEE ALL PHOTOS
6795 W 26th Ave
6795 W 26th Ave
6795 W 26th Ave
6795 W 26th Ave
6795 W 26th Ave
6795 W 26th Ave
6795 W 26th Ave
6795 W 26th Ave
6795 W 26th Ave
6795 W 26th Ave
6795 W 26th Ave
6795 W 26th Ave
6795 W 26th Ave
6795 W 26th Ave
6795 W 26th Ave
6795 W 26th Ave
6795 W 26th Ave
6795 W 26th Ave
6795 W 26th Ave
6795 W 26th Ave
6795 W 26th Ave
6795 W 26th Ave
6795 W 26th Ave
6795 W 26th Ave
6795 W 26th Ave
6795 W 26th Ave
6795 W 26th Ave
6795 W 26th Ave
6795 W 26th Ave
6795 W 26th Ave
6795 W 26th Ave
6795 W 26th Ave
6795 W 26th Ave
6795 W 26th Ave
6795 W 26th Ave
6795 W 26th Ave
6795 W 26th Ave
6795 W 26th Ave
6795 W 26th Ave
6795 W 26th Ave
6795 W 26th Ave
6795 W 26th Ave
6795 W 26th Ave
Courtesy of , Patricia Ford Listing Contact: 303-868-2536 
Sold

6795 W 26th Ave

6795 W 26th Ave, Wheat Ridge, CO 80214

$981,000
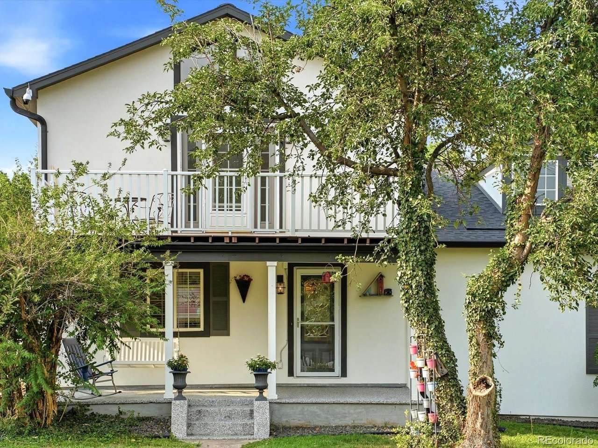
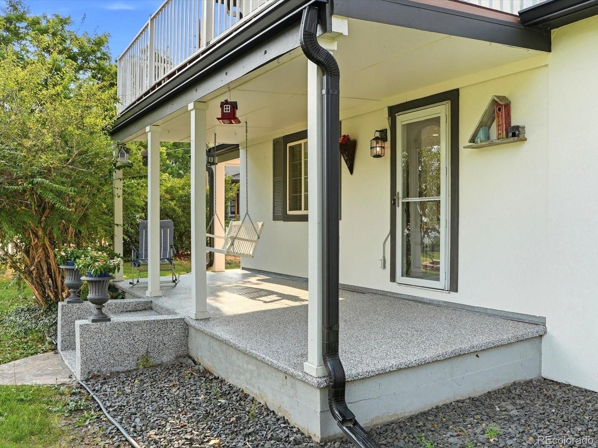
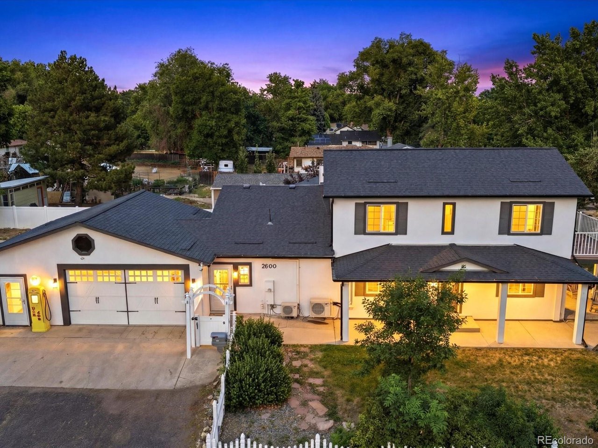
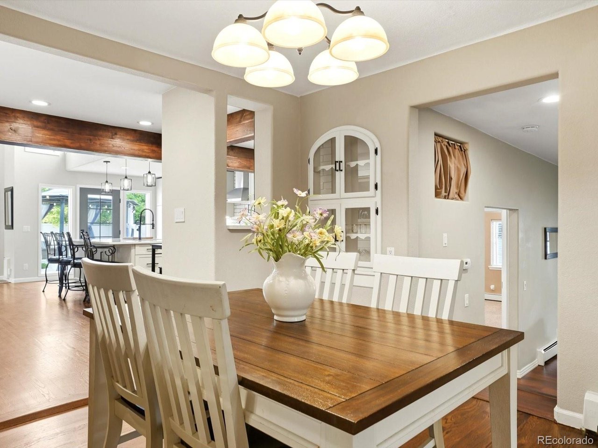
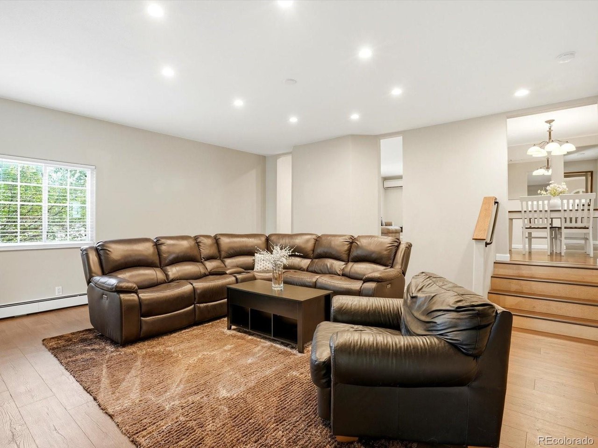
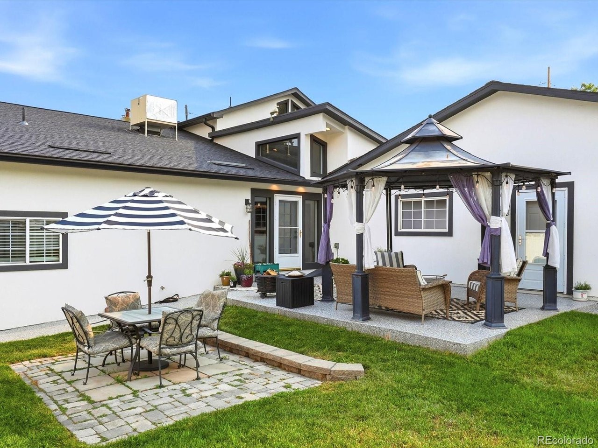
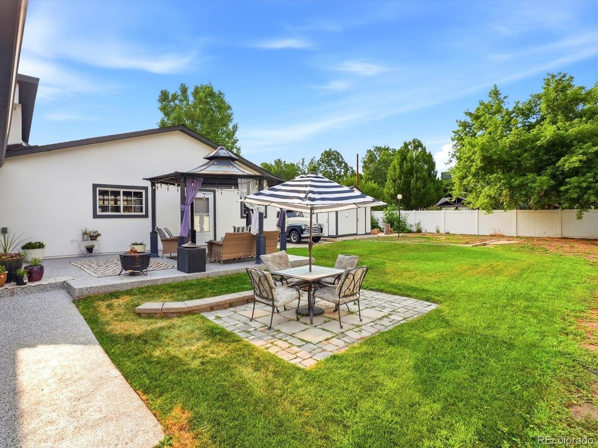
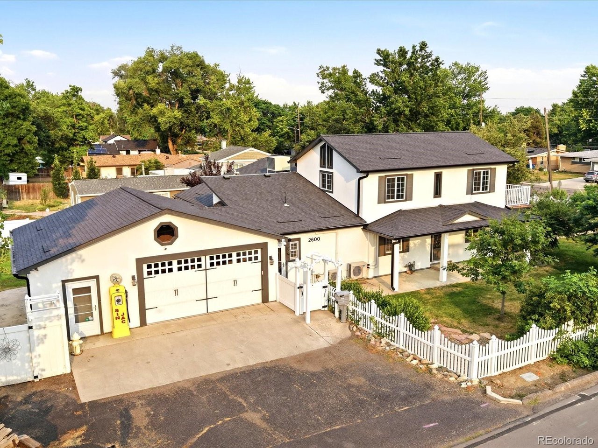
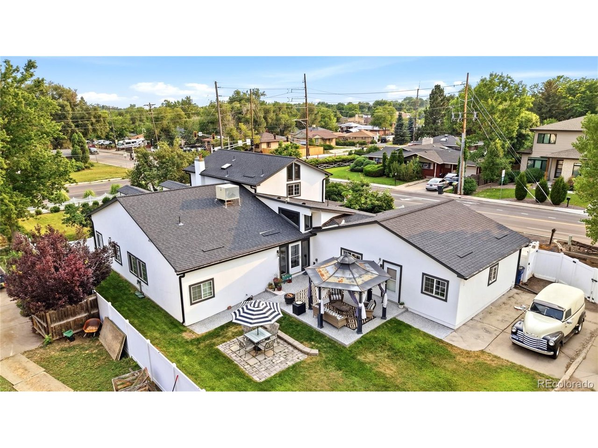
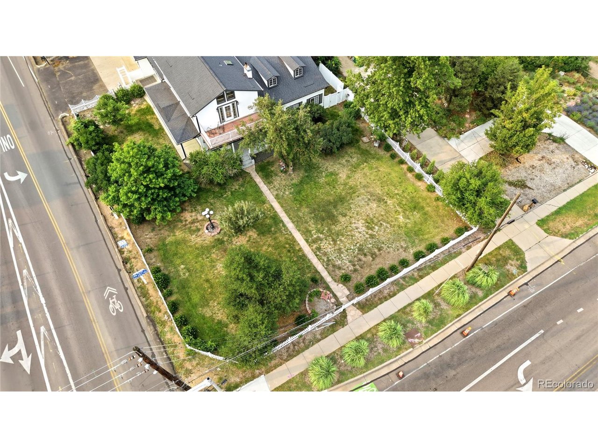
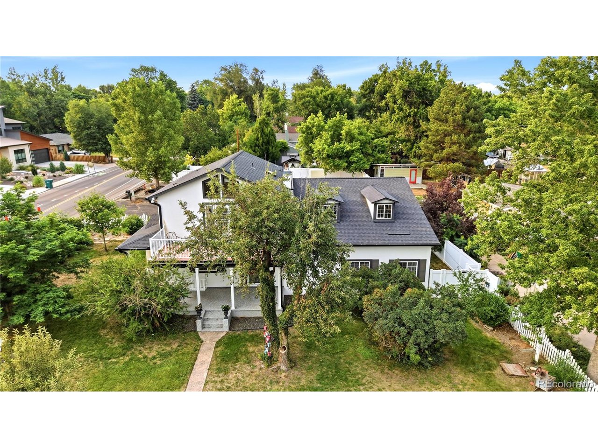
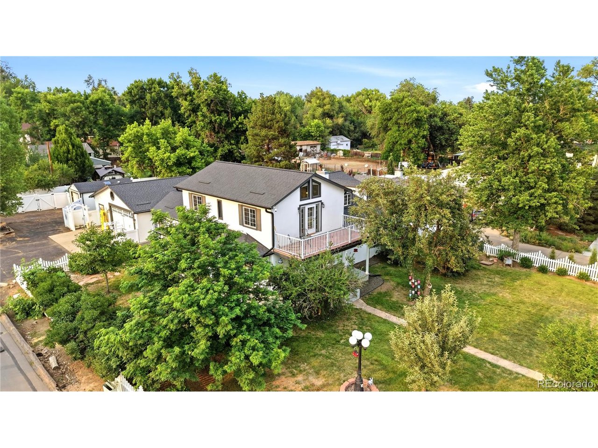
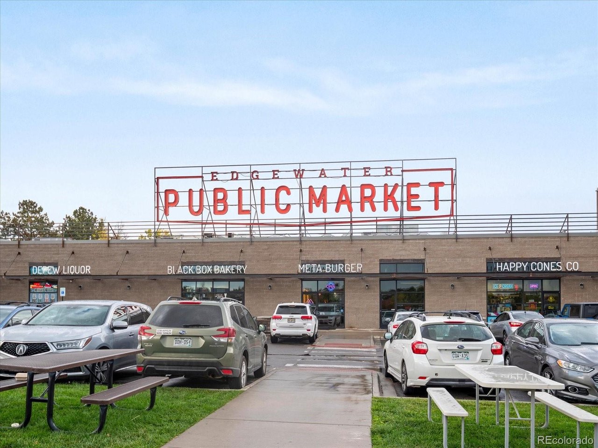
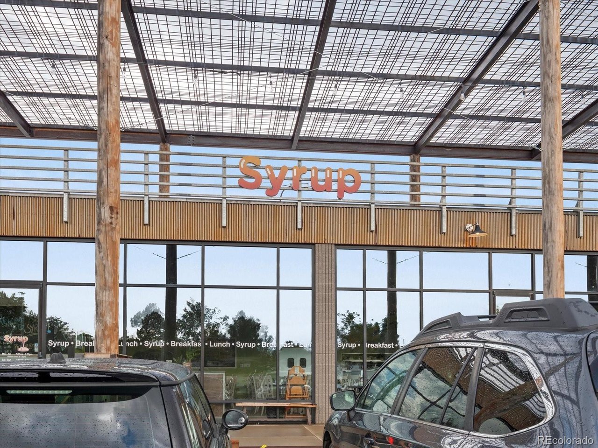
This rare Wheat Ridge farmhouse bordering Edgewater is a storybook treasure, blending timeless 1939 character with thoughtful updates on a beautifully landscaped, fully fenced nearly half acre lot. Towering mature trees and established shrubs create a peaceful, park-like setting offering exceptional privacy just minutes from Edgewater's vibrant shops, restaurants, and amenities. The property includes plans for a 1,000-square-foot accessory dwelling unit (ADU), providing outstanding potential for multigenerational living, rental income, or a private studio.

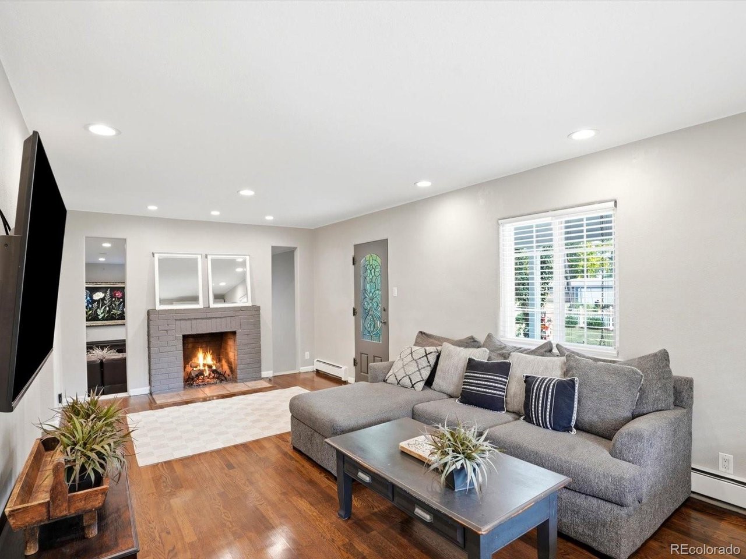
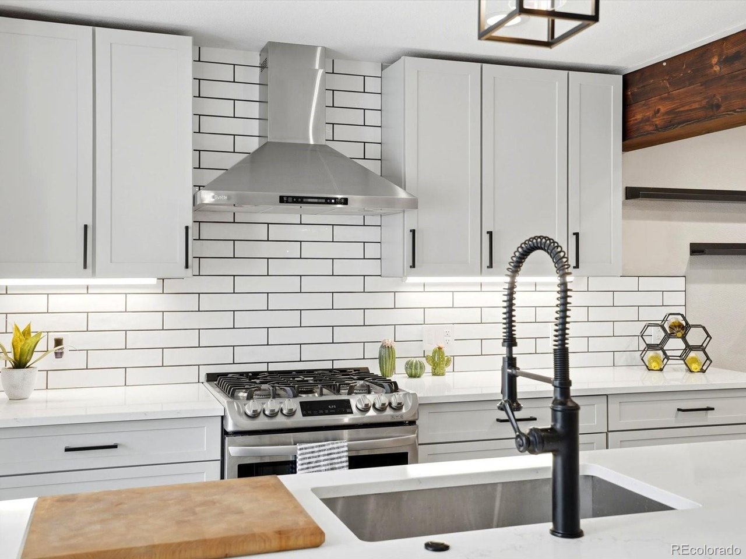
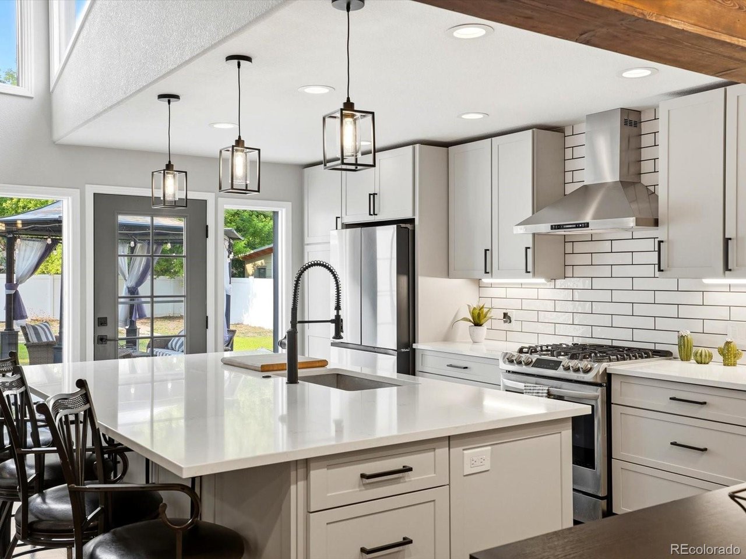
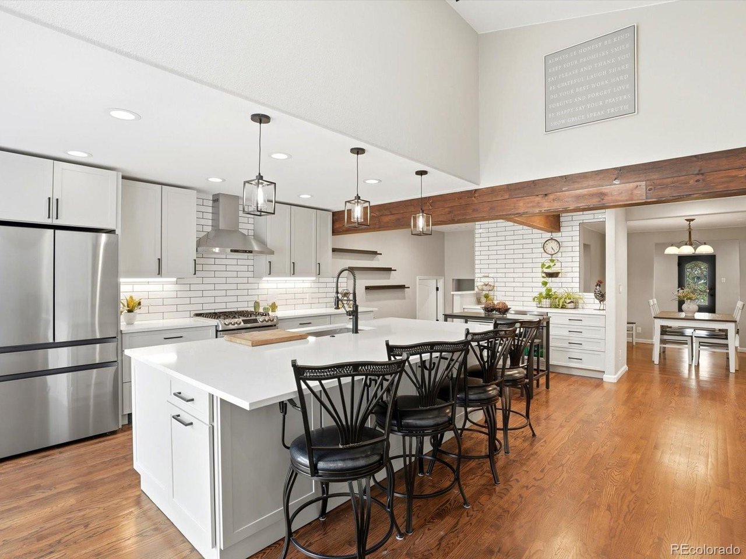
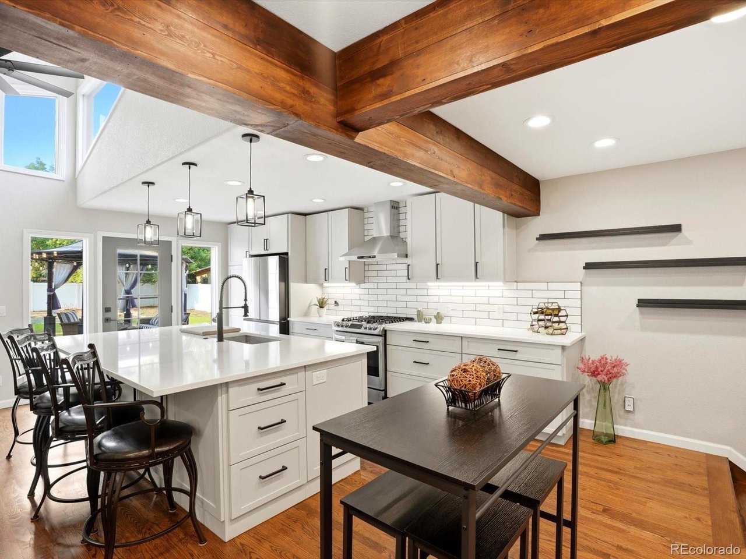
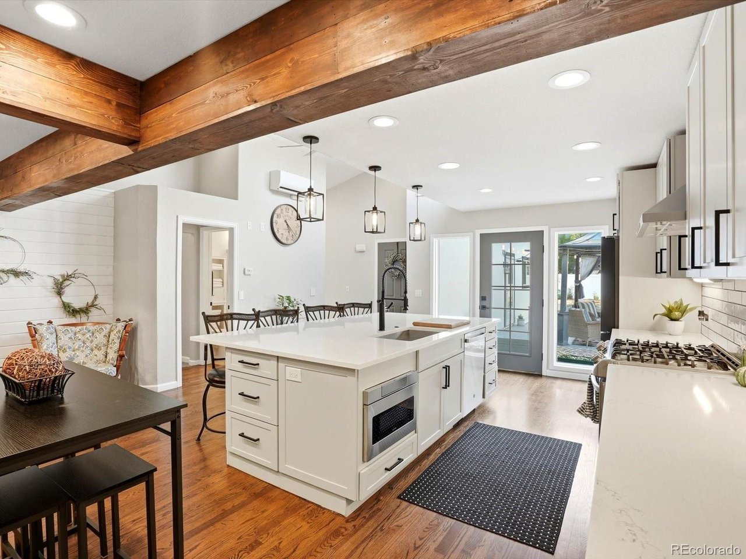
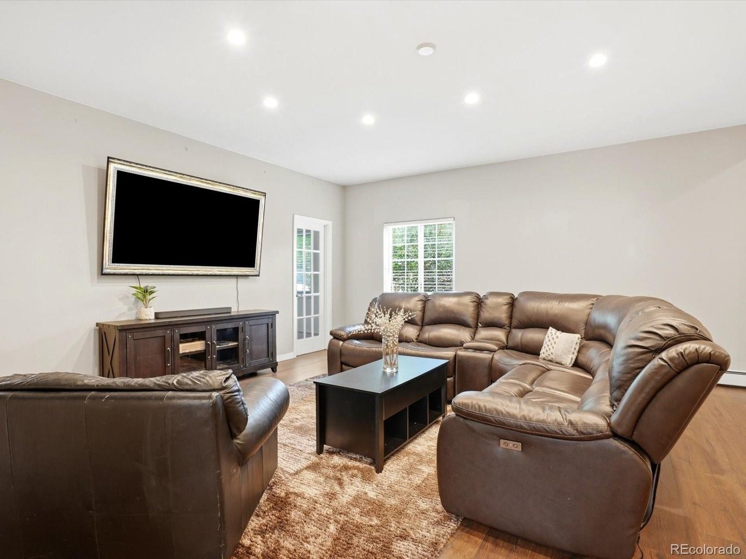
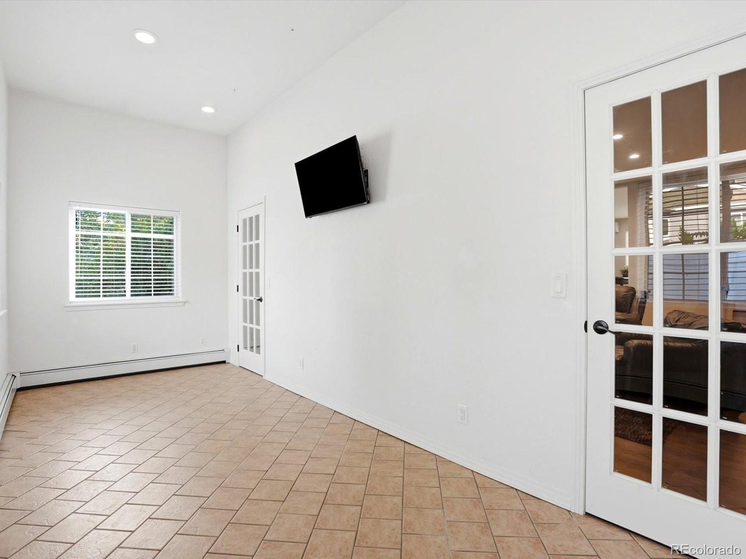
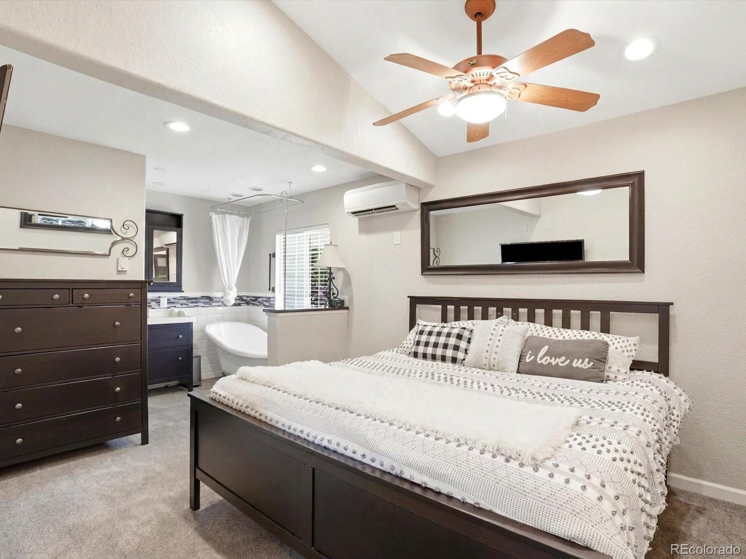
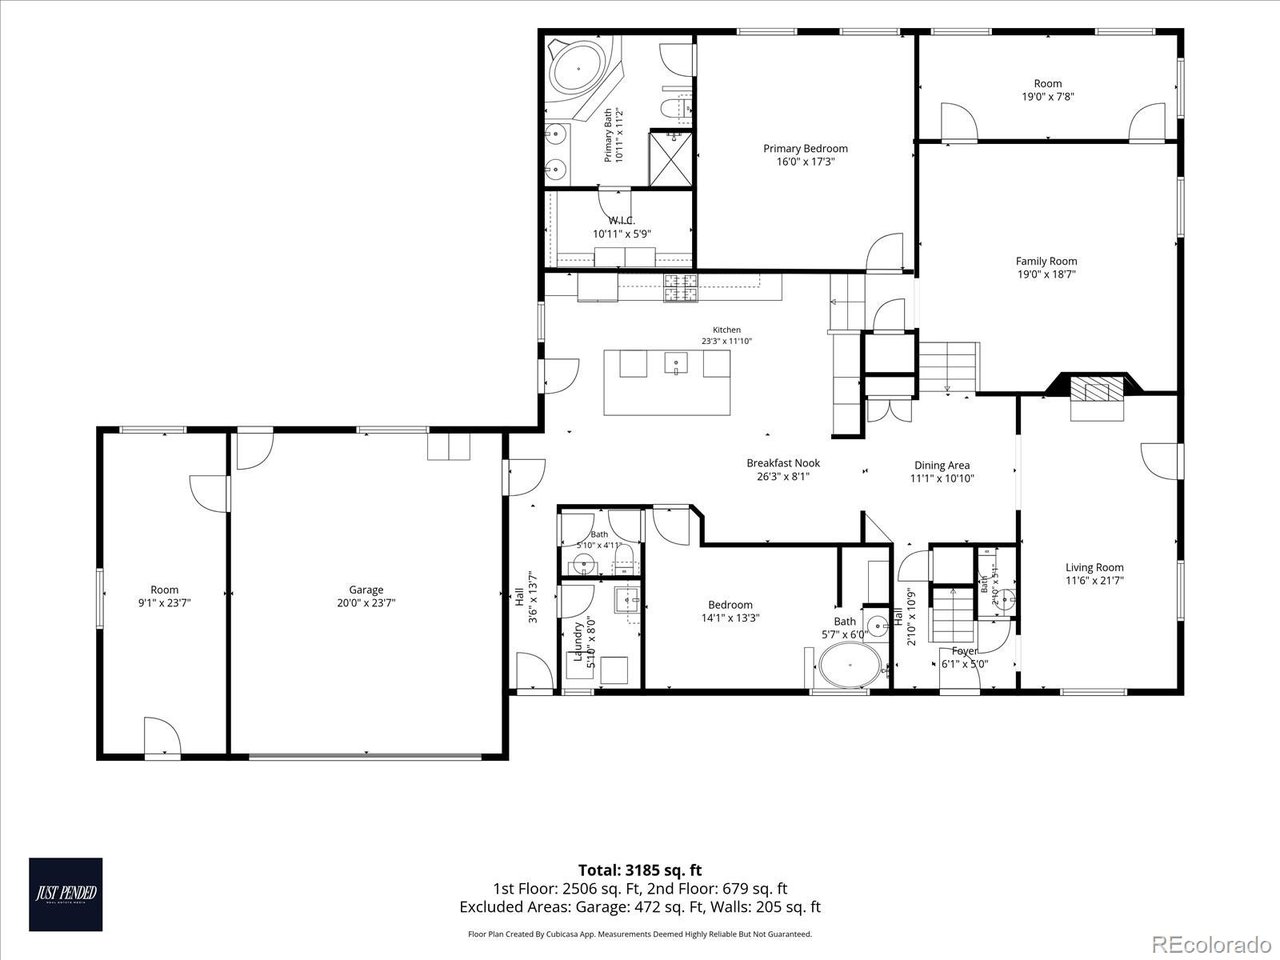
Inside you'll find a cozy fireplace, and inviting living spaces showcase the home's enduring charm. The farmhouse kitchen, renovated in 2023, features modern appliances, Thomasville cabinets, toe kick heating, a large island with ample seating for four, and French door opening to the backyard for seamless indoor-outdoor living. Ceiling fans and 3 newer mini-split heat pumps on the main level provide efficient year-round comfort.

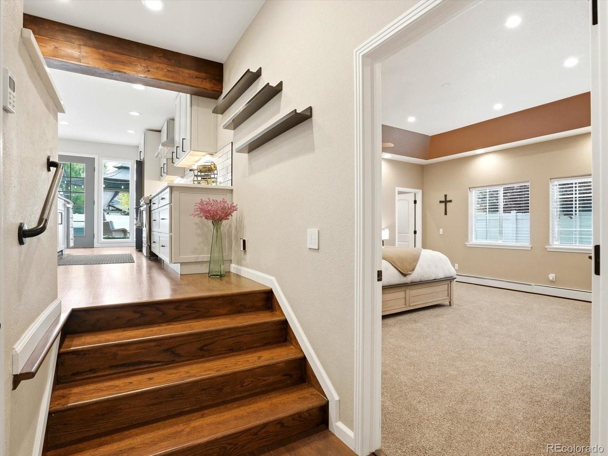
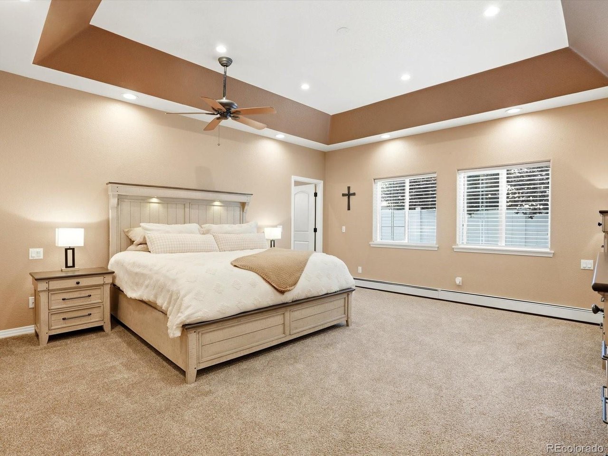
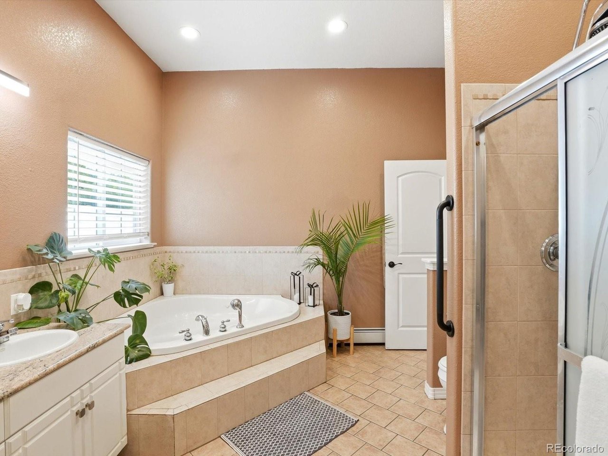
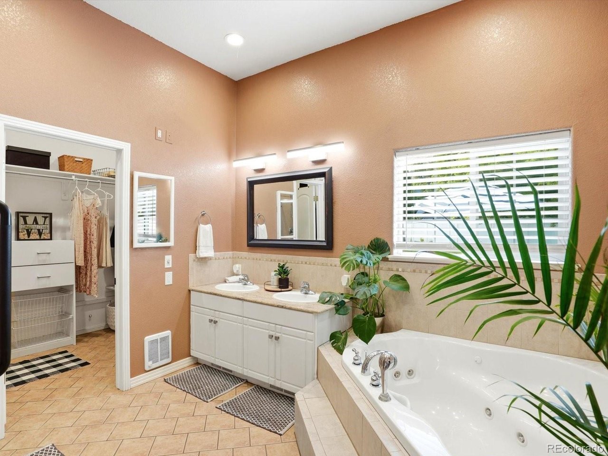
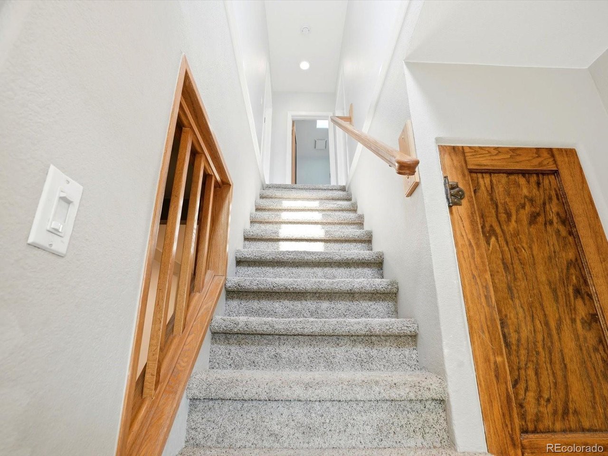
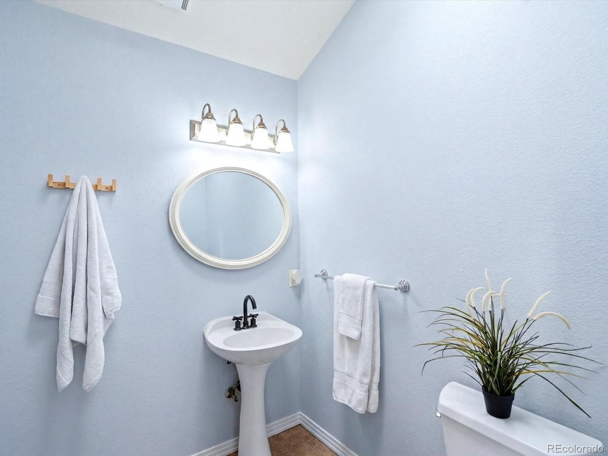
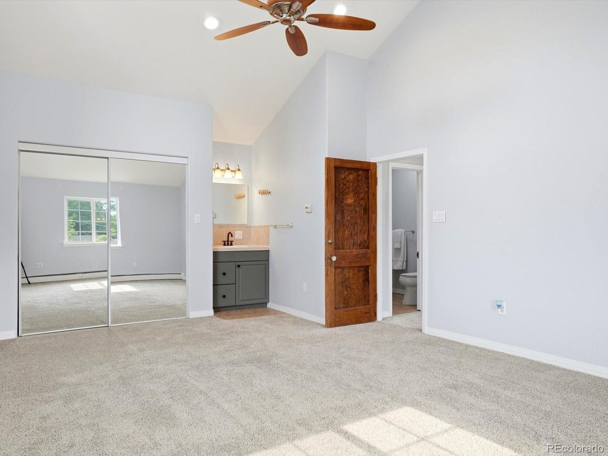
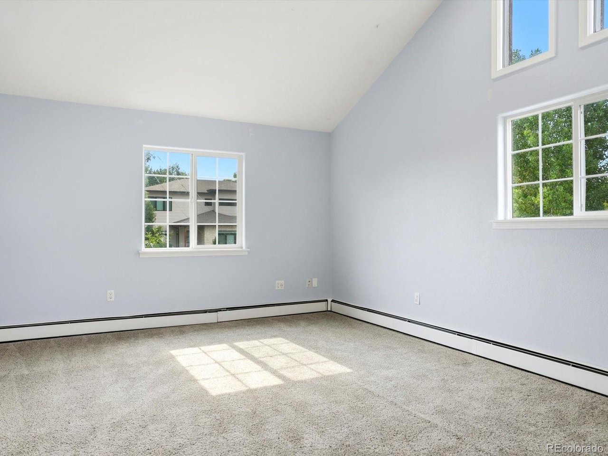
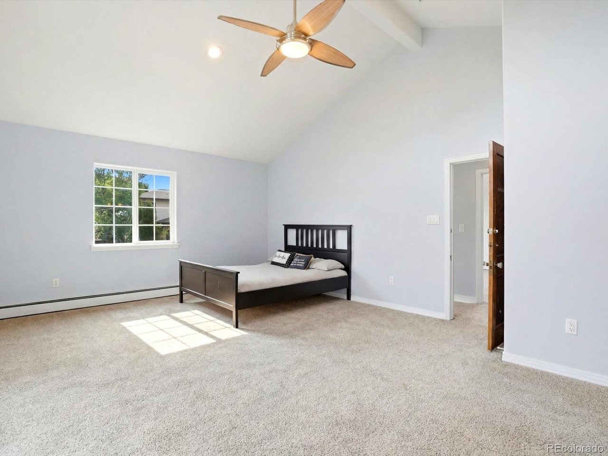
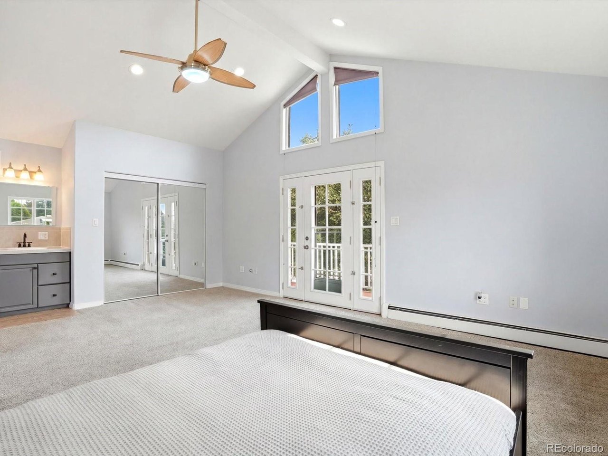
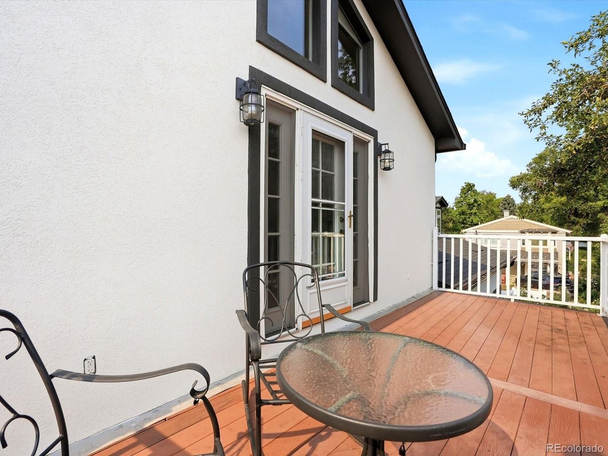
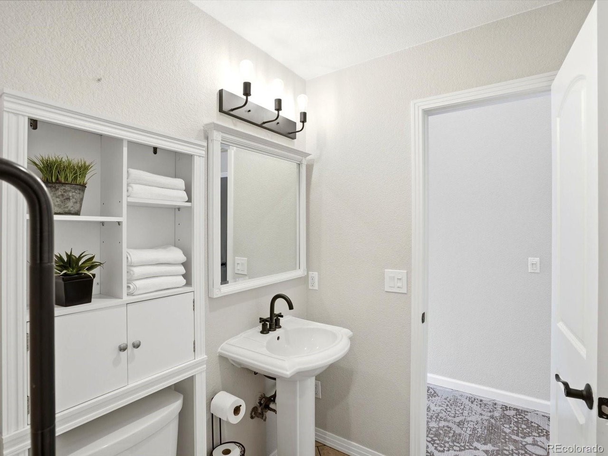
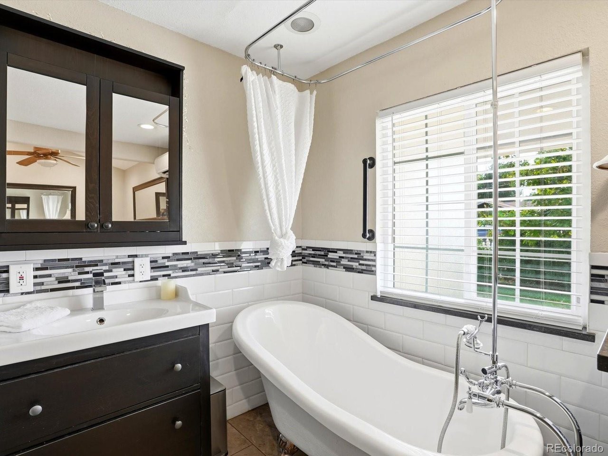
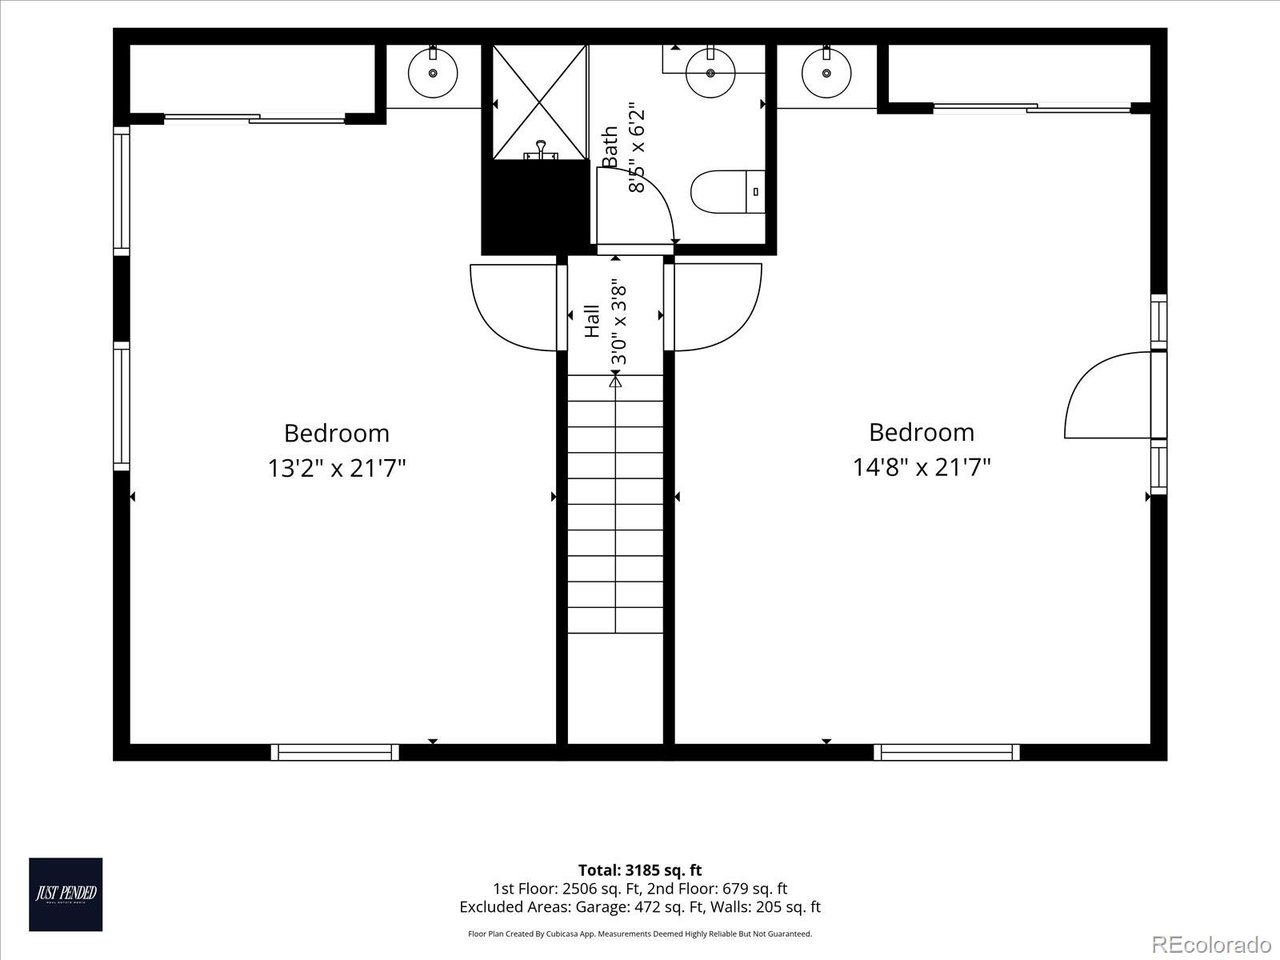
With four spacious bedrooms and four bathrooms, the flexible floor plan adapts to a variety of lifestyles. The two oversized suites are ideal as a private retreat, guest suite, or multigenerational living space. Upstairs, two extra-large bedrooms include one with a charming balcony showcasing southern and western views.

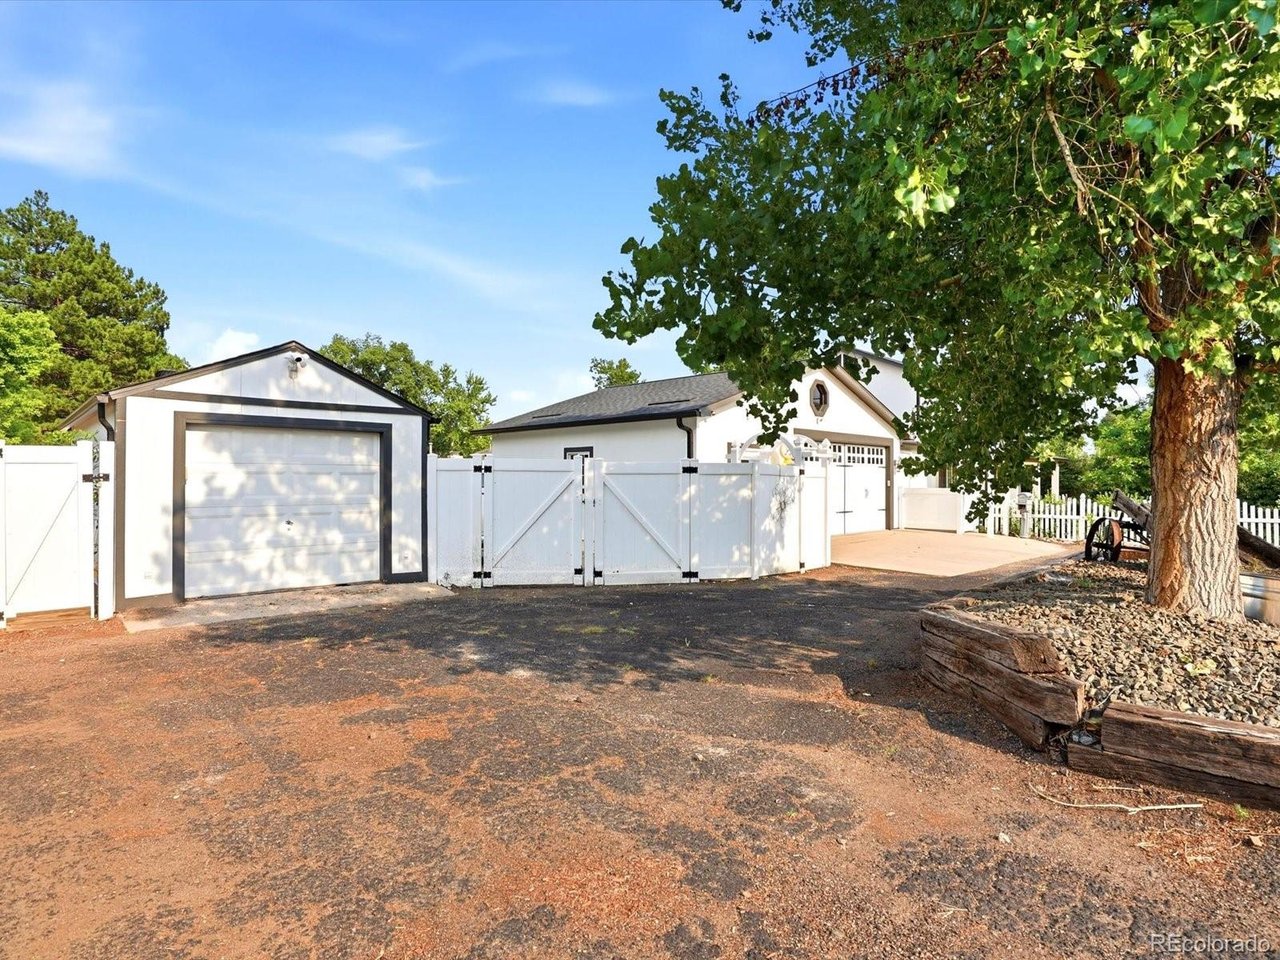
The backyard was designed for making memories, from summer barbecues to milestone celebrations. An oversized two-car garage with a heated/cooled office/workshop, abundant storage, and four off-street parking spaces offers exceptional versatility, with possible room to expand for additional garage parking and RV storage.

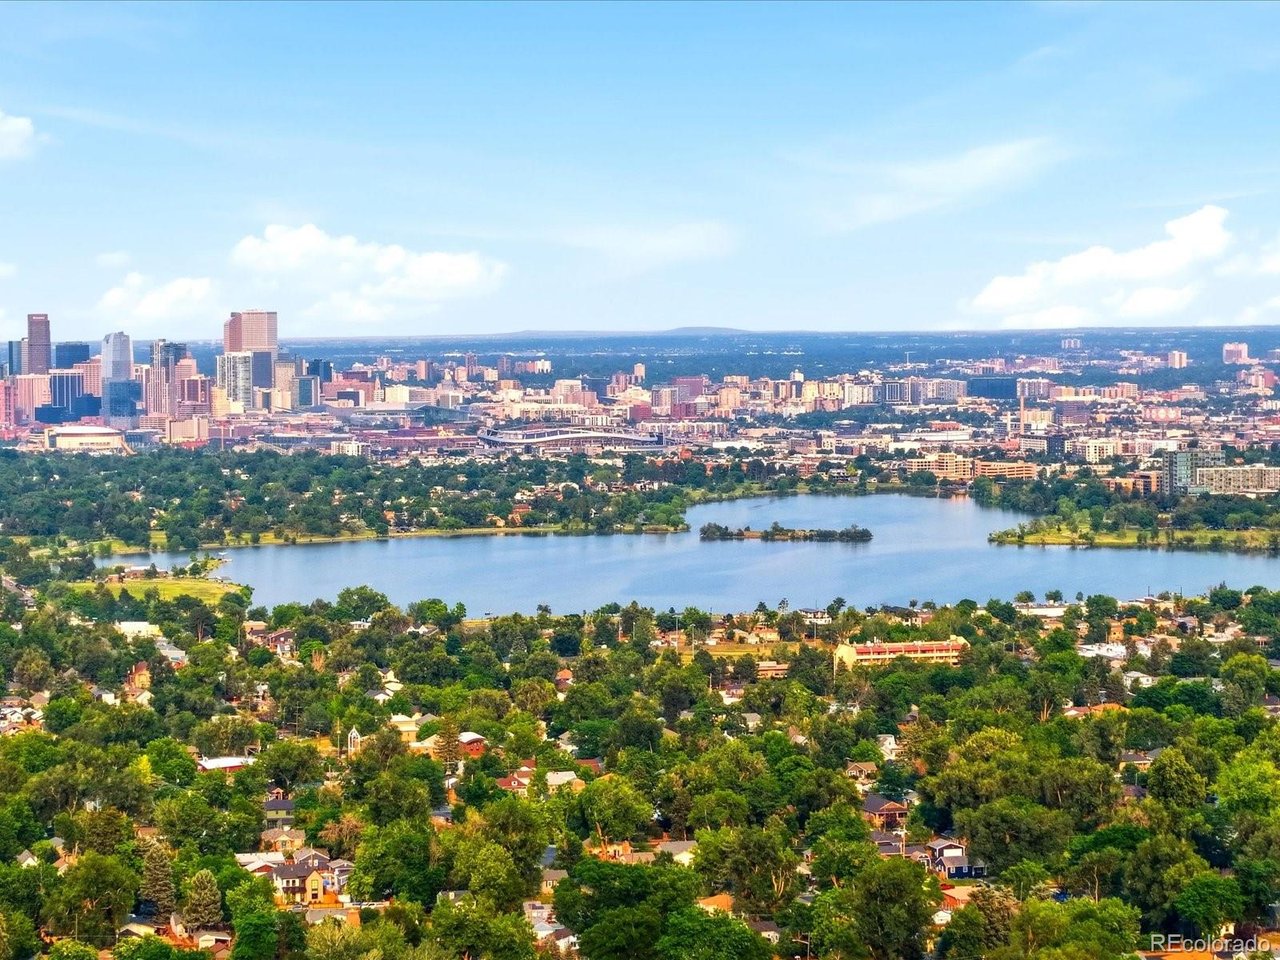
Ideally located near Crown Hill Park, Gold's Marketplace, Edgewater Public Market, Sloan's Lake, Downtown Denver, restaurants, breweries, shopping, and recreation, this one-of-a-kind property combines historic charm, modern comfort, exceptional flexibility, and remarkable future potential.

4
beds

4
baths

3,160 Sq.Ft. LIVING AREA

0.43 Acres lot

Anna Domenico

Anna Domenico

Features & Amenities

Interior

  • total bedrooms4
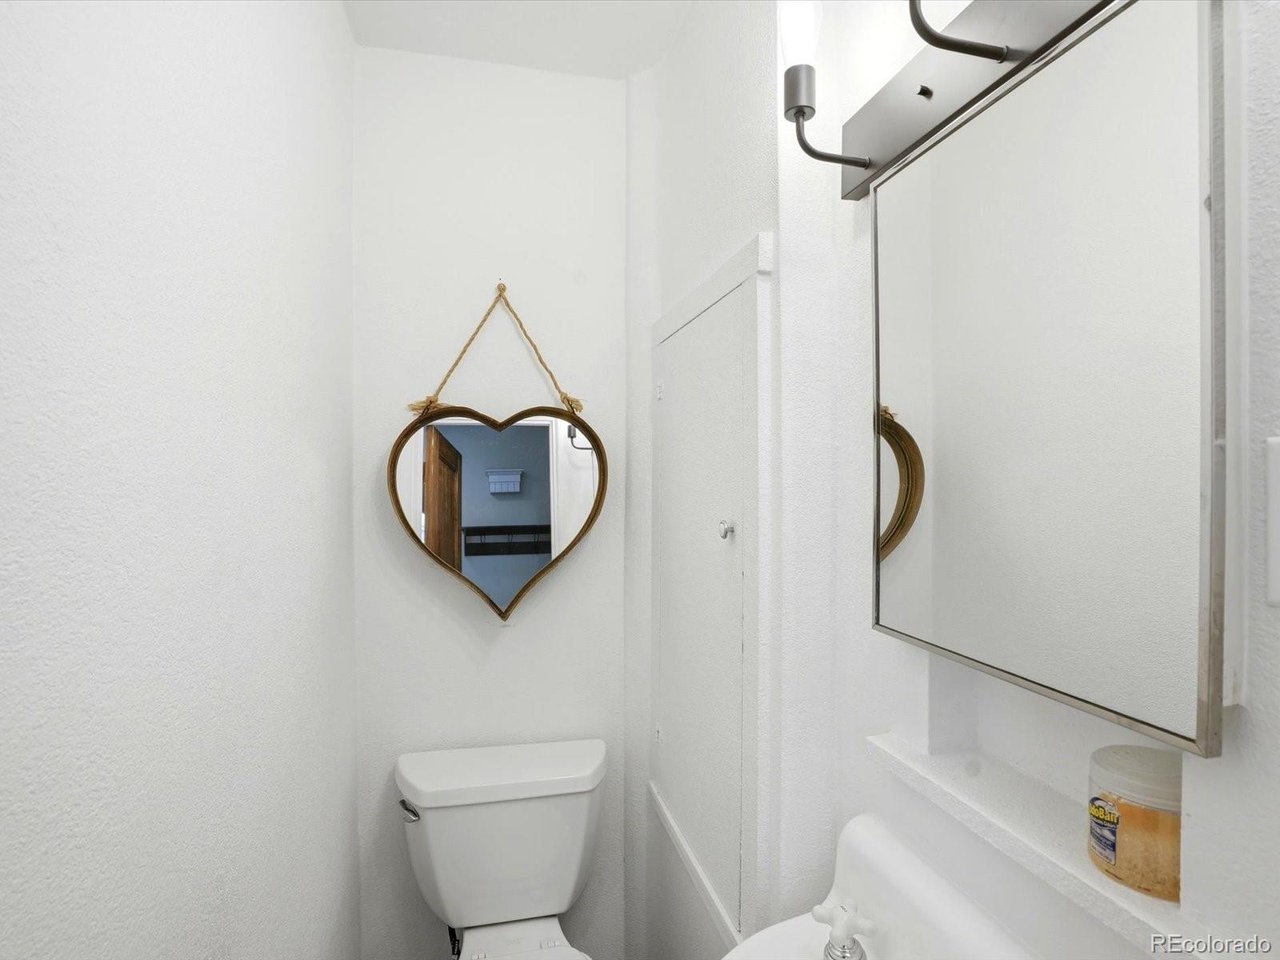
  • Total bathrooms4
  • full bathroom1
  • three quarter bathroom1
  • half bathrooms2
  • Fireplace Living Room, One
  • APPLIANCES Dishwasher, Washer, Dryer, Microwave, Disposal, Fire Alarm
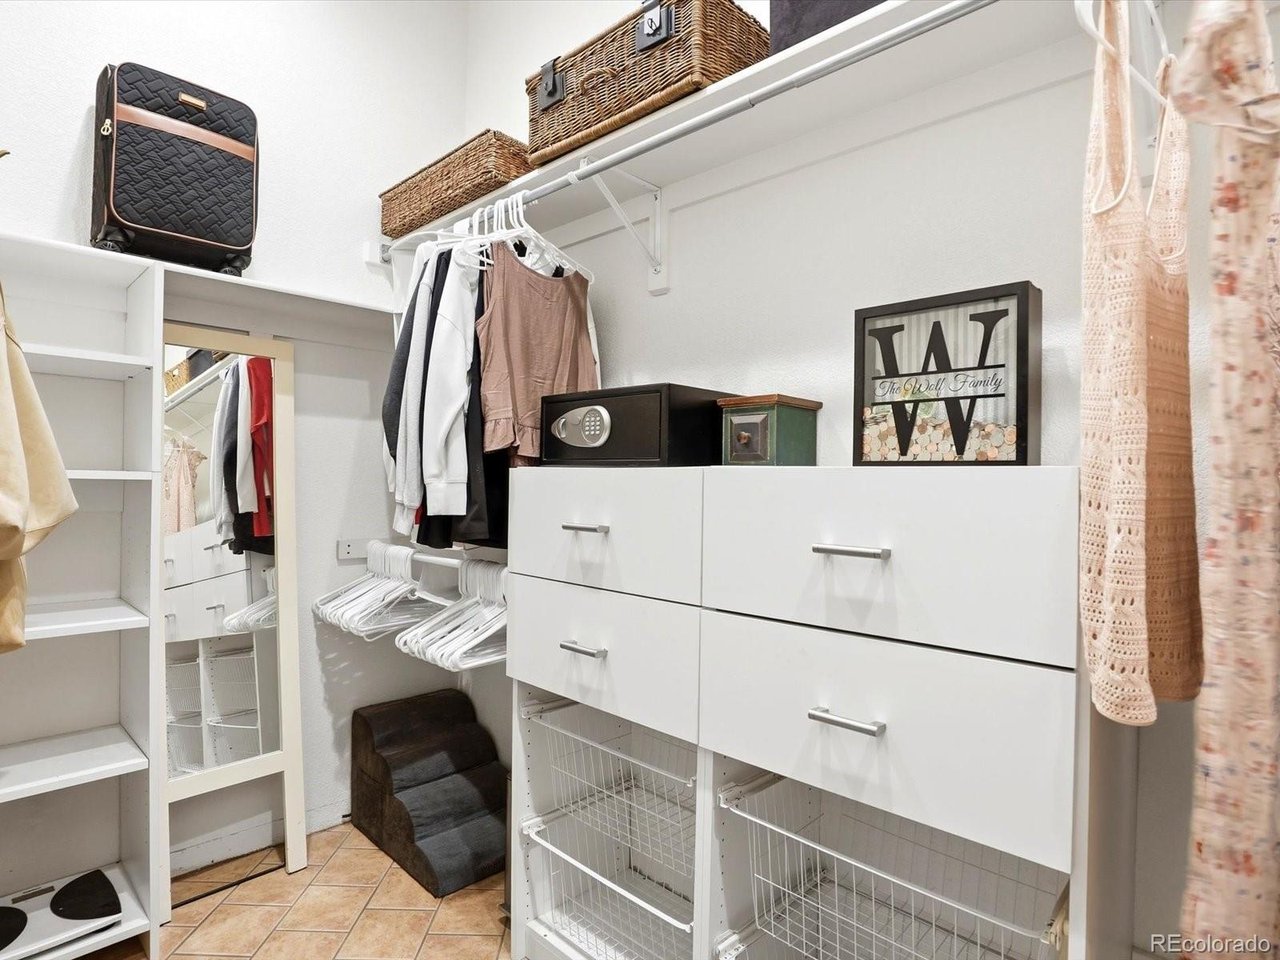
  • other interior Features Eat-in Kitchen, Cathedral Ceiling(s), Walk-In Closet(s), Kitchen Island

Area & Lot

  • Status Sold
  • Date Sold September 8, 2026
  • Living Area3,160 Sq.Ft.
  • Lot Area0.43 Acres
  • MLS® ID2206975
  • TypeResidential
  • YEAR BUILT1939
  • NeighborhoodWheat Ridge
  • Architecture StylesIn-Law Area
  • Elementary SchoolLumberg
  • Middle SchoolJefferson
  • High SchoolJefferson
  • School DistrictJefferson Dist R-1

Exterior

  • STORIES2
  • Garage Space2.0
  • water SourceCity
  • utilitiesElectricity Available, Cable Available
  • roofFiberglass
  • lot featuresCorner Lot, Deciduous Trees, Level, Outbuildings, House Faces South, Paved, Gutters
  • parkingAttached
  • HEAT TYPEHot Water, Heat Pump, Electronic Air Filter
  • AIR CONDITIONINGWall/Window Unit(s), Ceiling Fan(s)
  • sewerPublic Sewer
  • Disability FeaturesLevel Lot
  • other exterior FeaturesSprinkler System, Balcony, Oversized Garage

Financial

  • Sales Price$981,000
  • Real Estate Tax $4,715/yr
  • Zoning R-1A

Work with Kari

West + Main has experts who can help you find + purchase or position + sell any property. With an extensive International network of Real Estate professionals across the globe, we can also connect you to a Real Estate expert wherever you might need one, and we can't wait to hear from you!

Follow Me on Instagram