4560 King St
4560 King St
4560 King St
4560 King St
4560 King St
4560 King St
4560 King St
4560 King St
4560 King St
4560 King St
4560 King St
4560 King St
4560 King St
4560 King St
4560 King St
4560 King St
4560 King St
4560 King St
4560 King St
4560 King St
4560 King St
4560 King St
4560 King St
4560 King St
4560 King St
4560 King St
4560 King St
4560 King St
4560 King St
4560 King St
4560 King St
4560 King St
4560 King St
4560 King St
4560 King St
4560 King St
4560 King St
4560 King St
4560 King St
4560 King St
4560 King St
4560 King St
4560 King St
4560 King St
4560 King St
4560 King St
4560 King St
4560 King St
4560 King St
4560 King St
SEE ALL PHOTOS
4560 King St
4560 King St
4560 King St
4560 King St
4560 King St
4560 King St
4560 King St
4560 King St
4560 King St
4560 King St
4560 King St
4560 King St
4560 King St
4560 King St
4560 King St
4560 King St
4560 King St
4560 King St
4560 King St
4560 King St
4560 King St
4560 King St
4560 King St
4560 King St
4560 King St
4560 King St
4560 King St
4560 King St
4560 King St
4560 King St
4560 King St
4560 King St
4560 King St
4560 King St
4560 King St
4560 King St
4560 King St
4560 King St
4560 King St
4560 King St
4560 King St
4560 King St
4560 King St
4560 King St
4560 King St
4560 King St
4560 King St
4560 King St
4560 King St
4560 King St
Courtesy of , Larry Trujillo Listing Contact: [email protected],303-525-7453 
Sold

4560 King St

4560 King St, Denver, CO 80211

$2,375,000
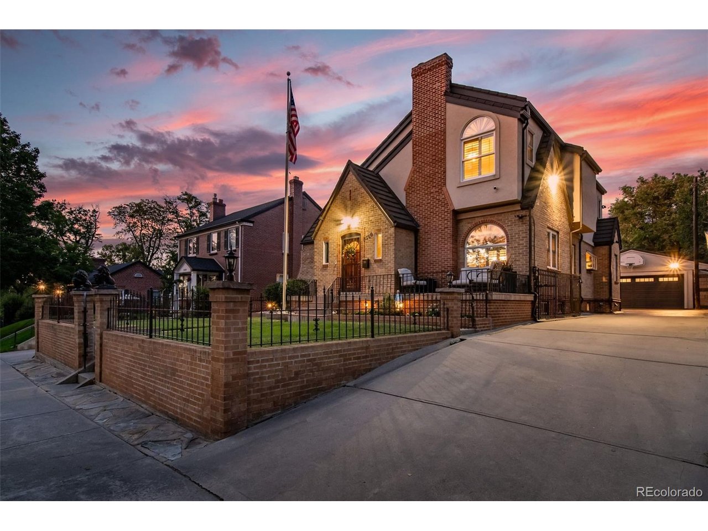
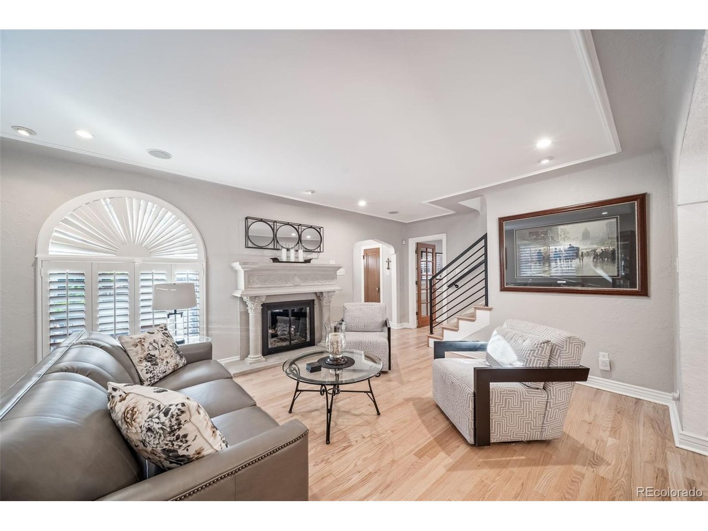
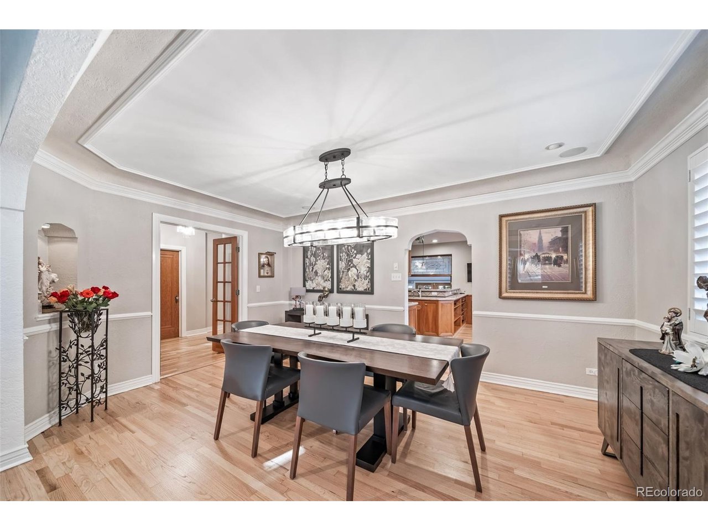
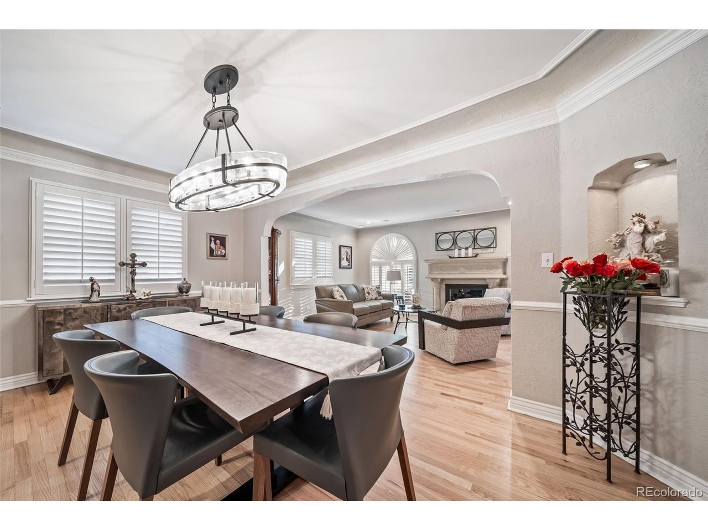
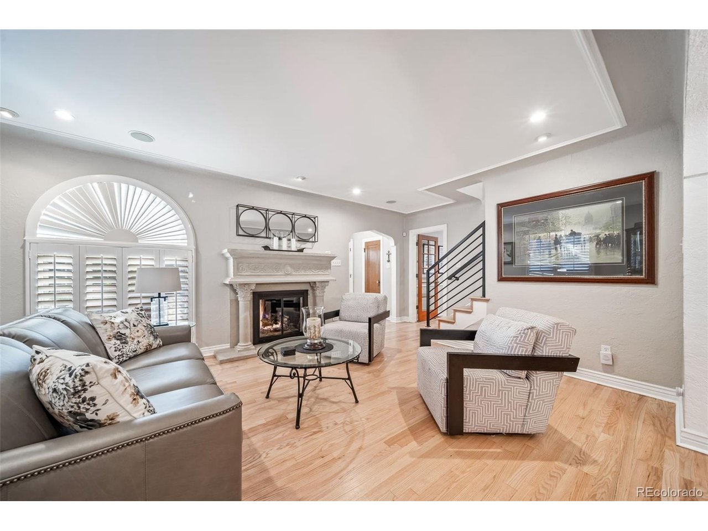
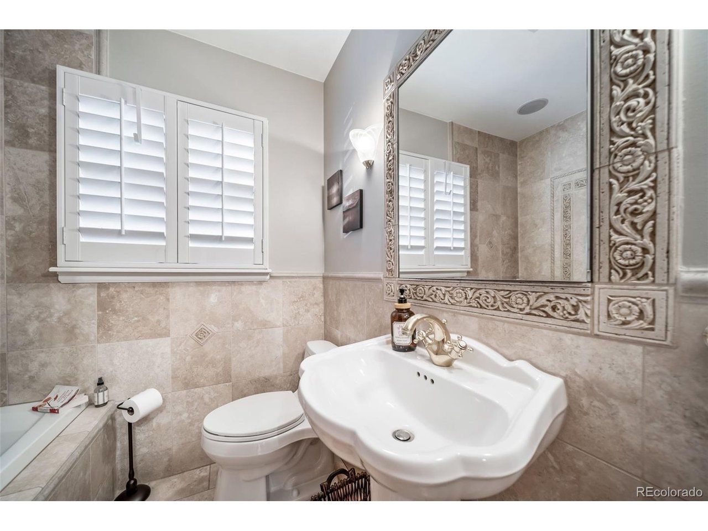
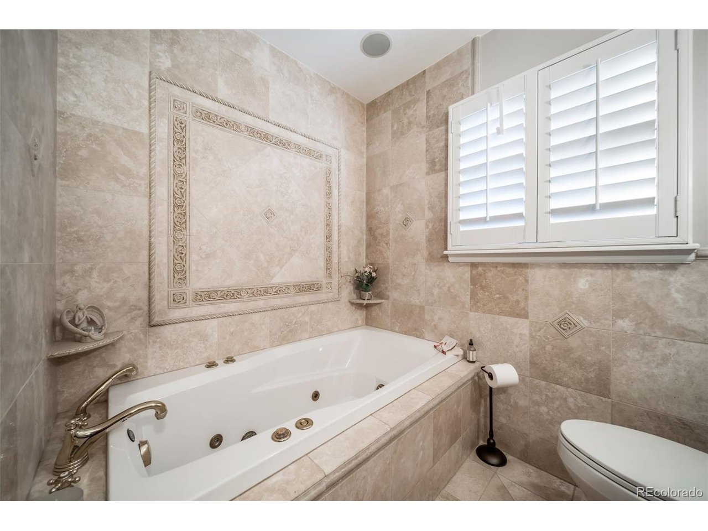
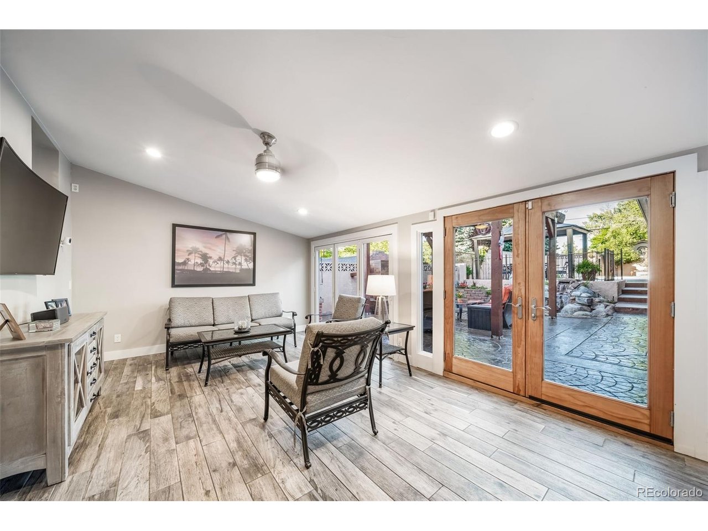
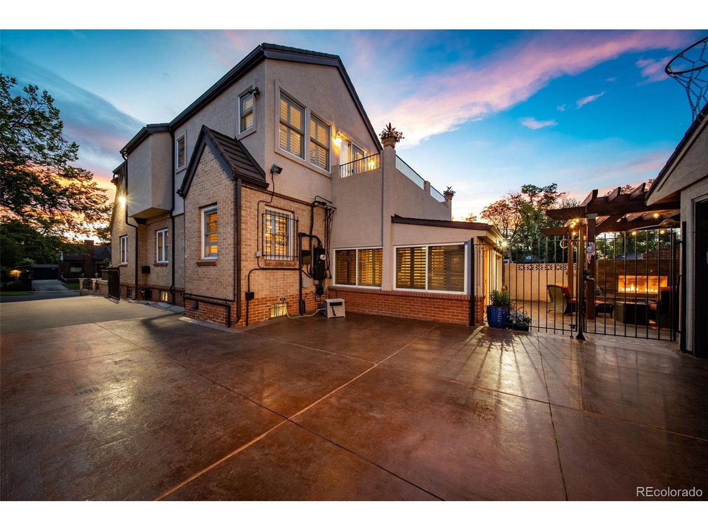
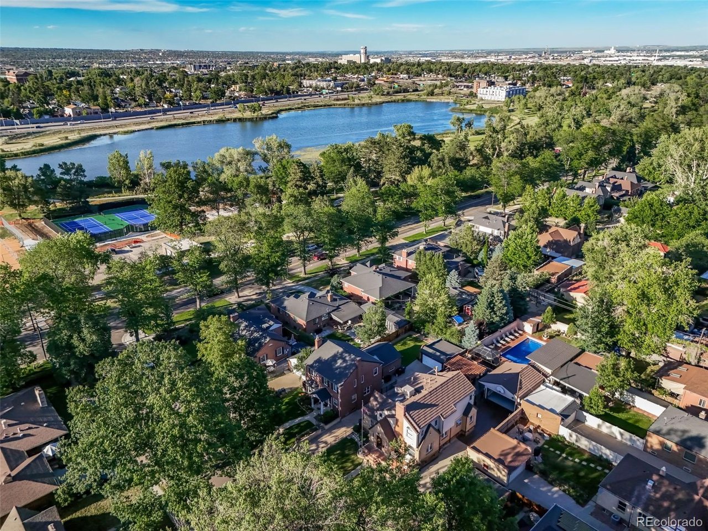
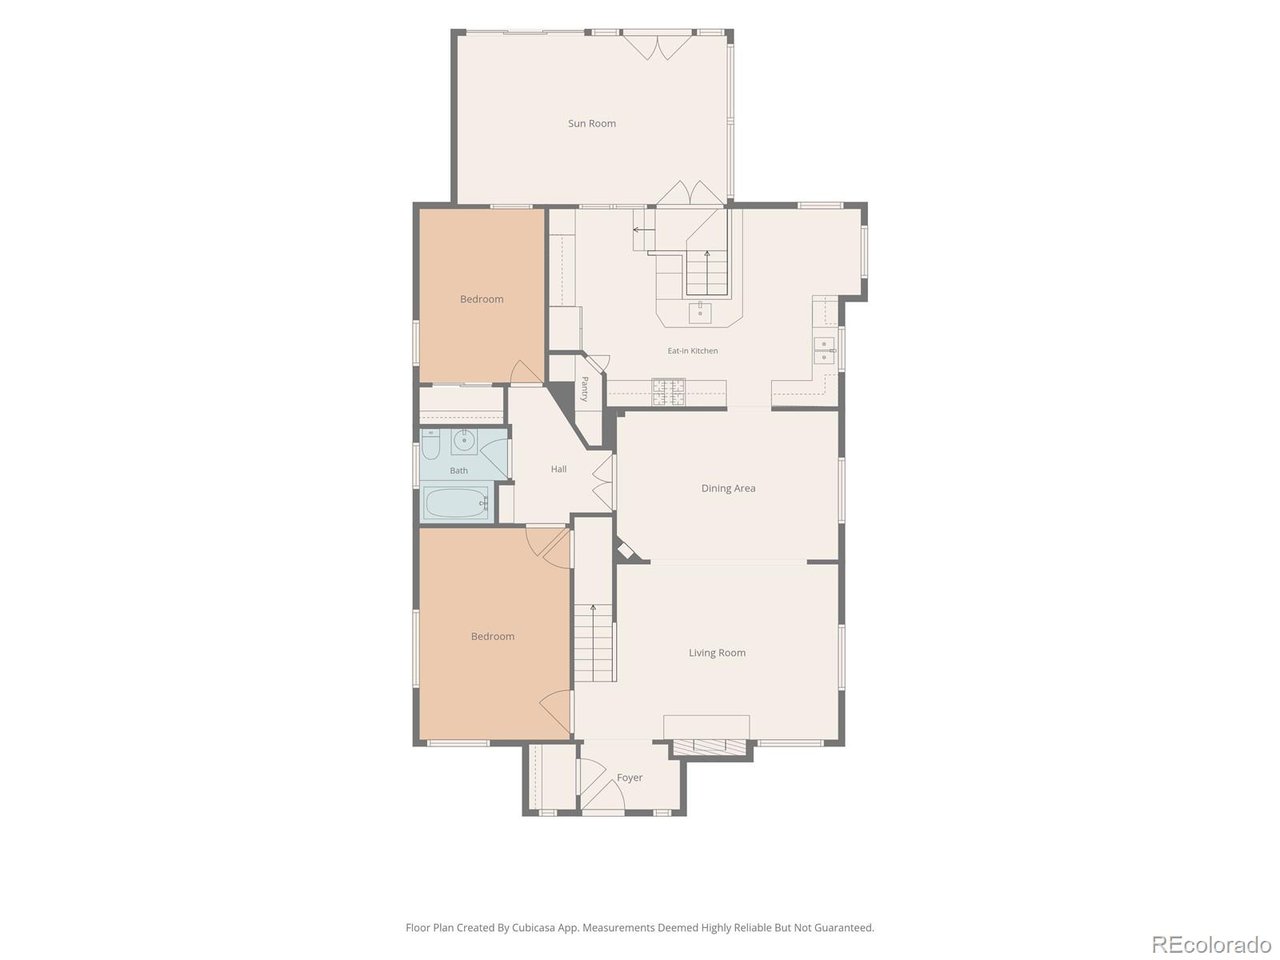
Exceptional custom home bordering Rocky Mountain Lake Park offering over 4,300 finished square feet and 35 years of meticulous ownership. Thoughtfully updated and remodeled throughout the years, this one-of-a-kind residence showcases outstanding craftsmanship, quality construction, and true pride of ownership.
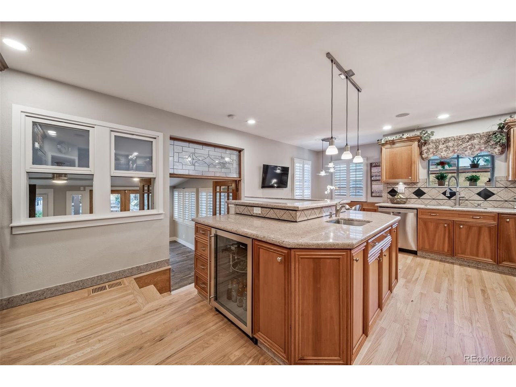
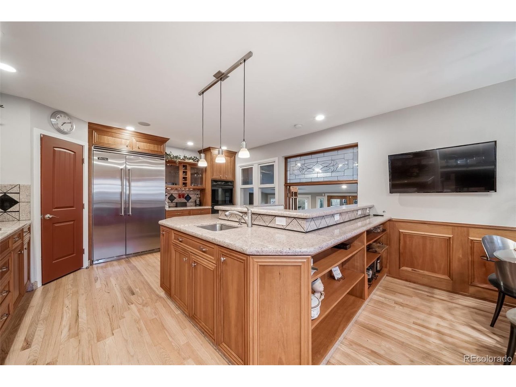
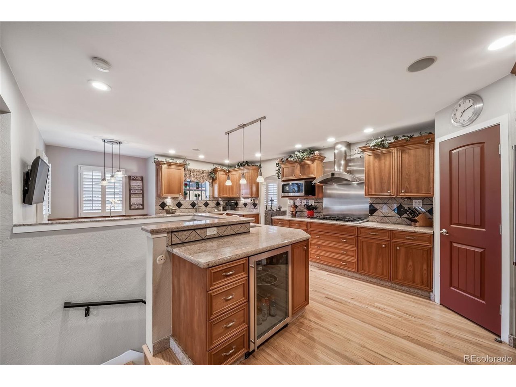
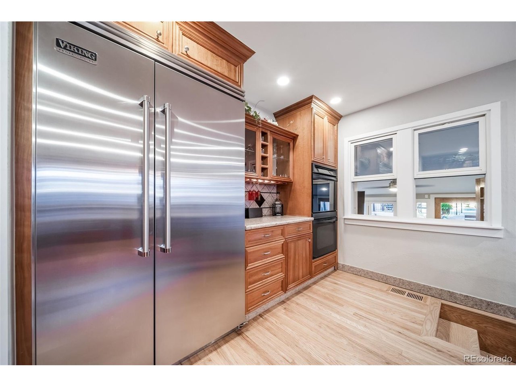
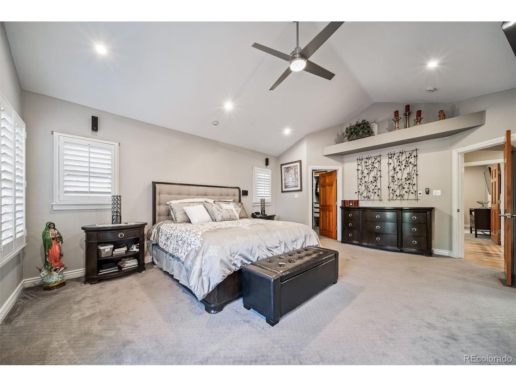
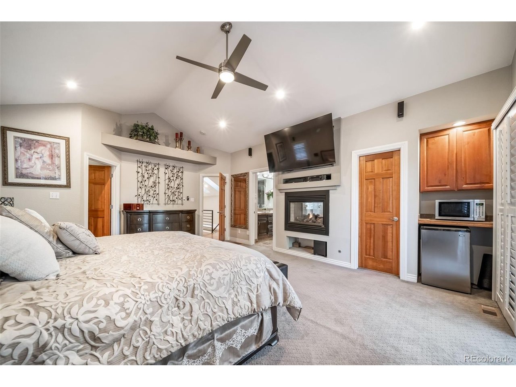
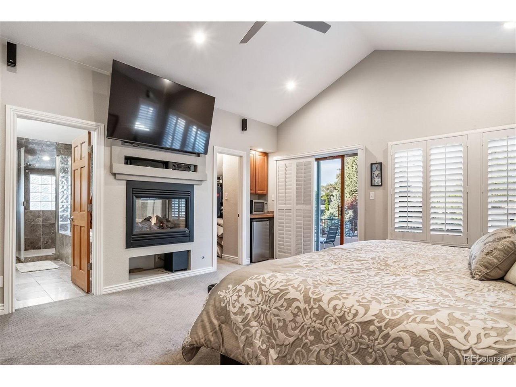
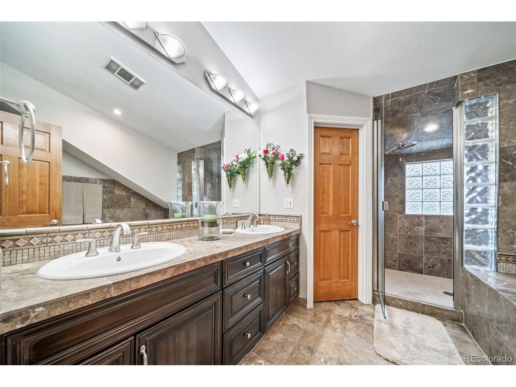
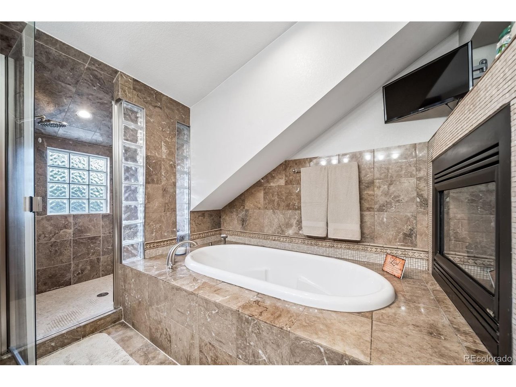
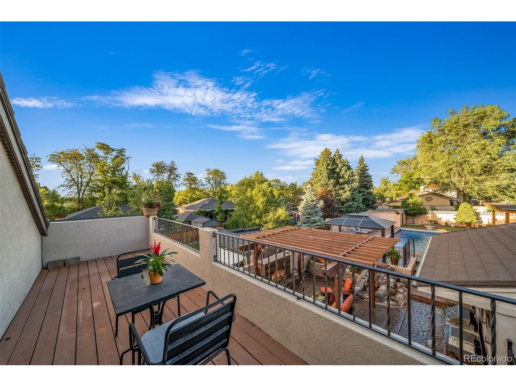
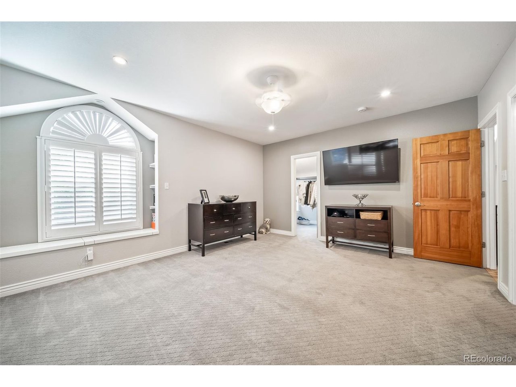
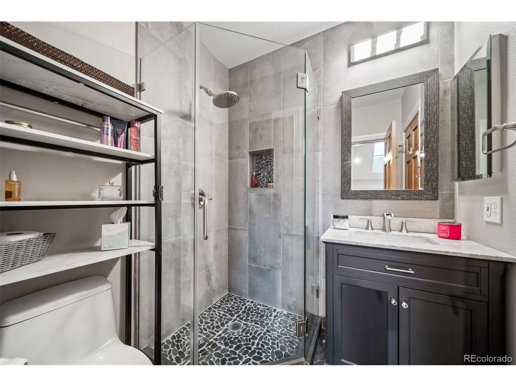
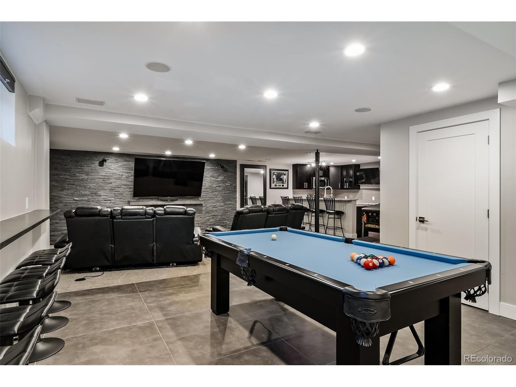
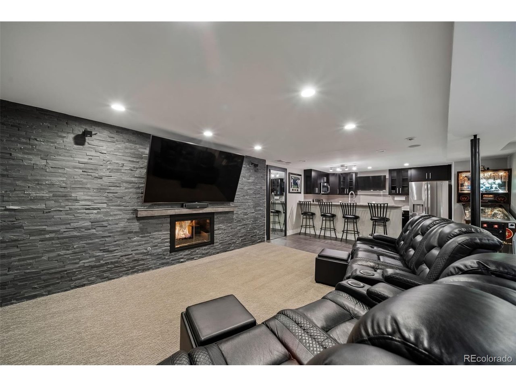
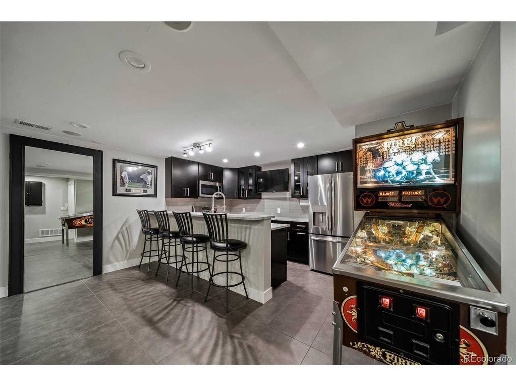
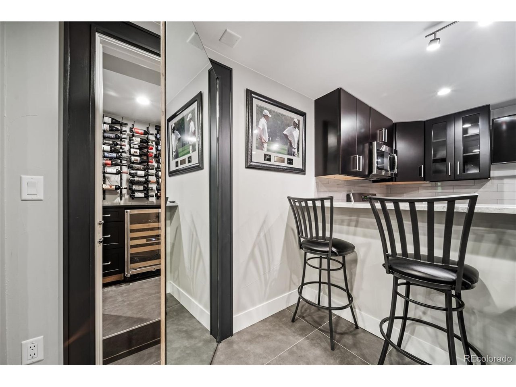
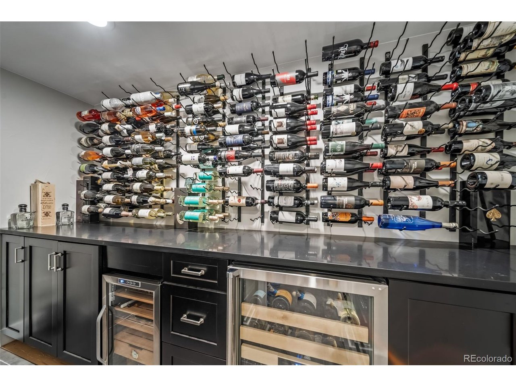
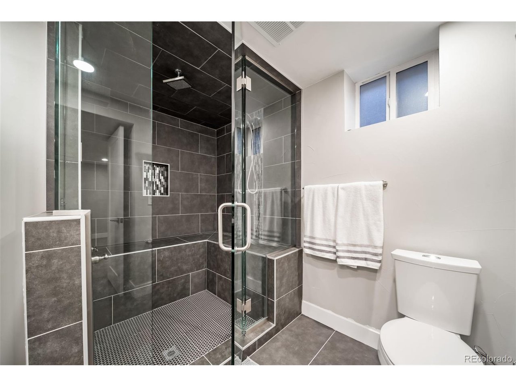
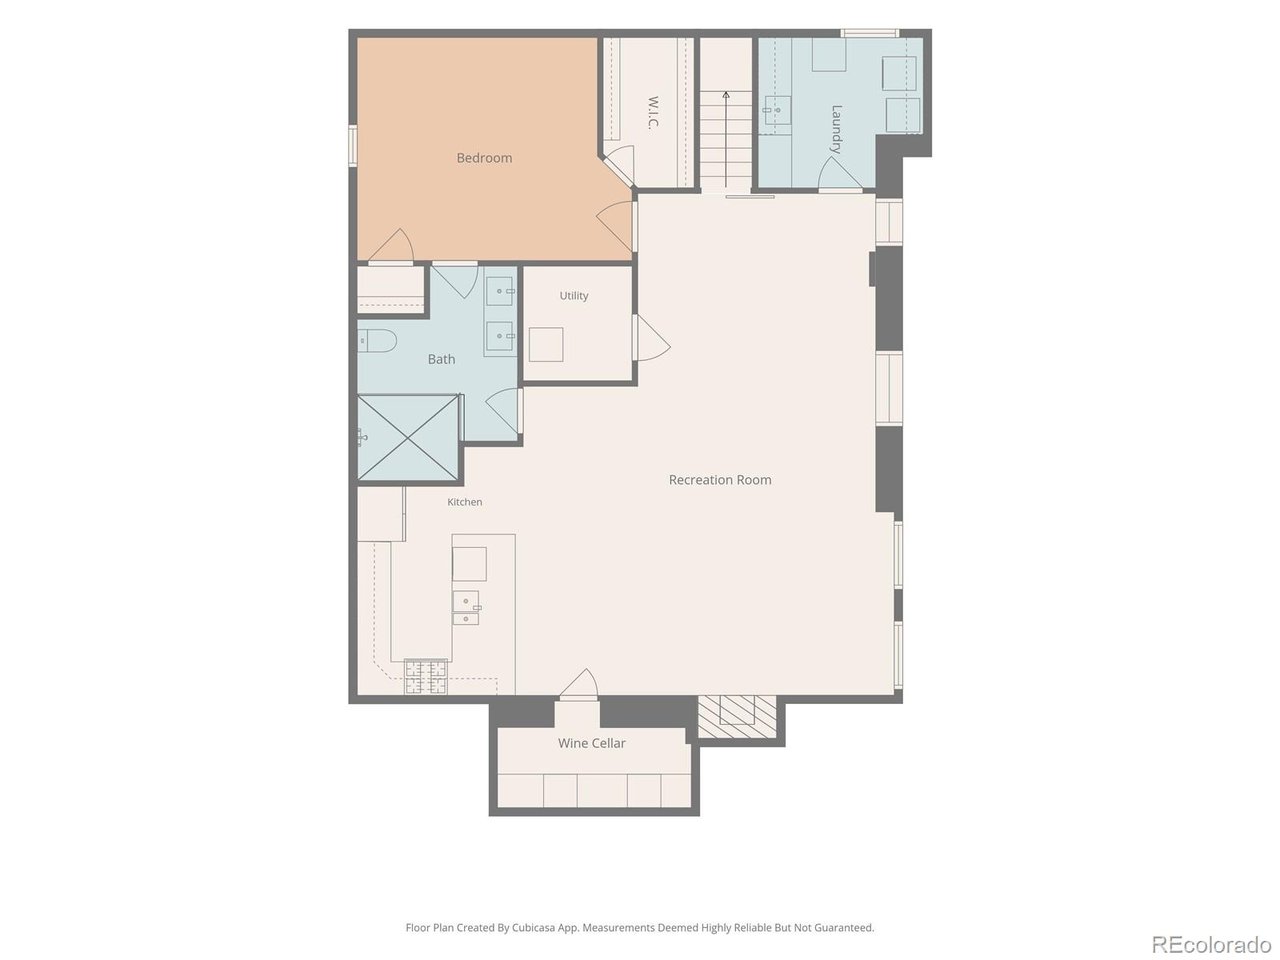
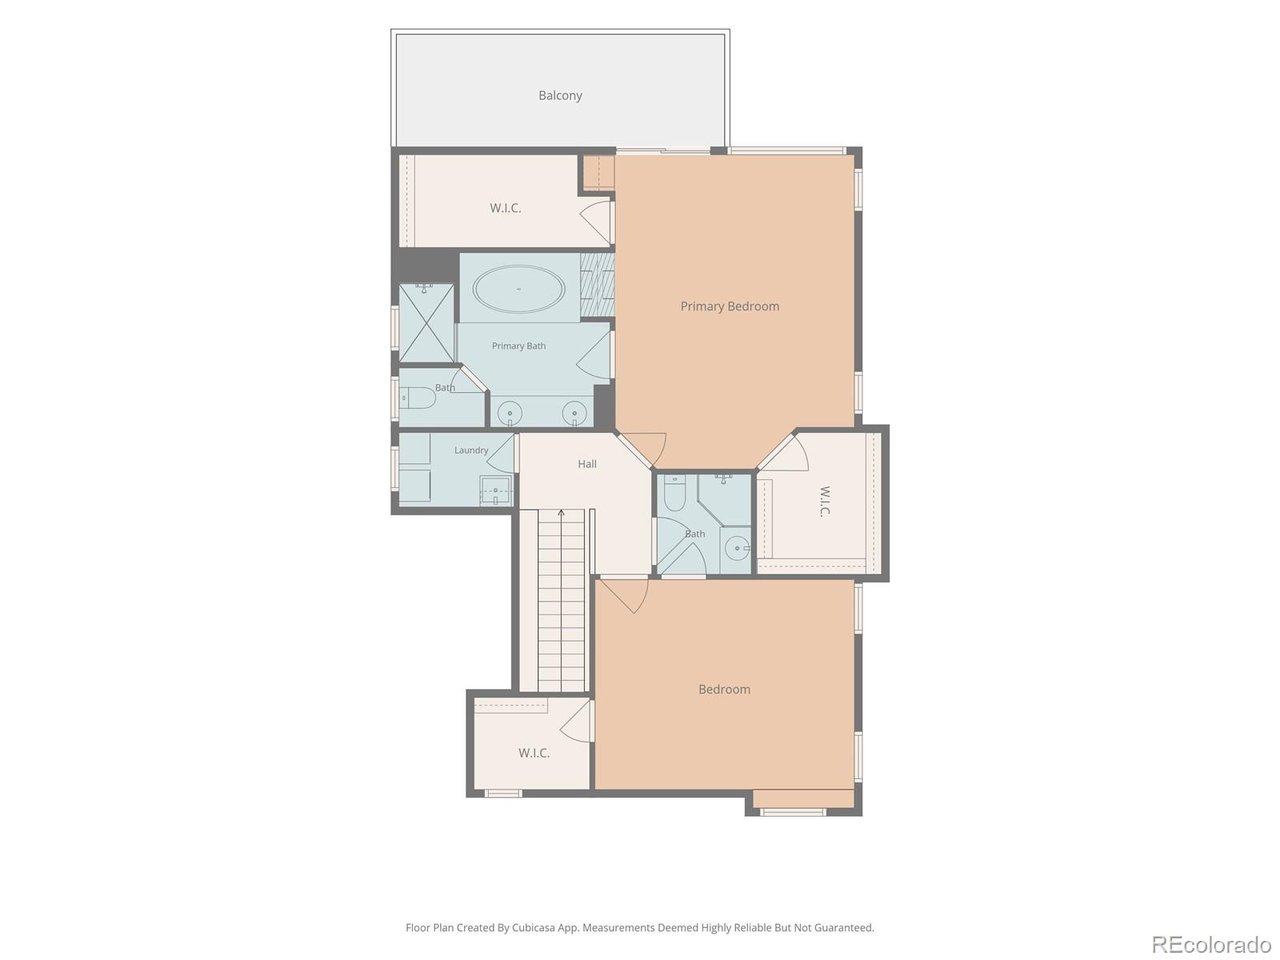
The spacious floor plan features a chef's kitchen, luxurious primary suite with a five-piece bath, steam shower, and private walkout deck engineered and wired for a future hot tub. Entertain with ease in the impressive wine cellar complete with a built-in humidor, wine refrigerator, and 300-bottle wine rack. The finished basement boasts high ceilings, theater seating, and dedicated recreation space for a pool table, ping pong, dart board, and pinball machine. Great separate living area with all amenities including a full kitchen
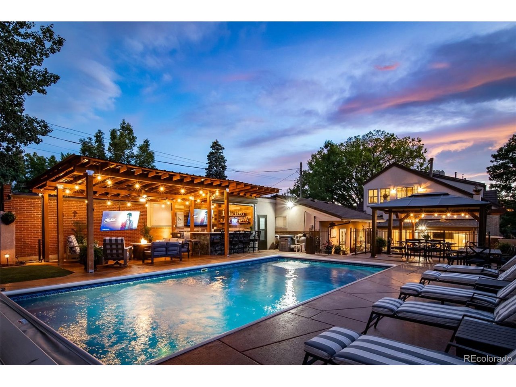
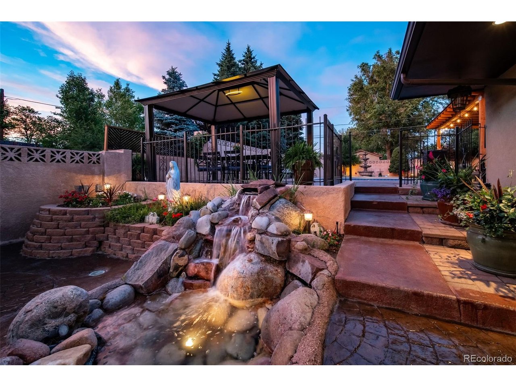
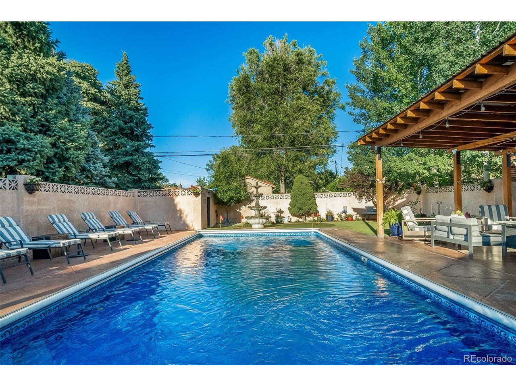
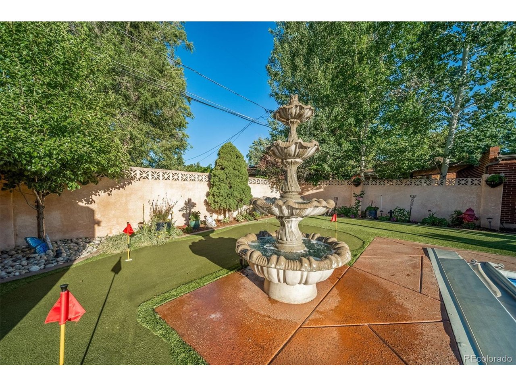
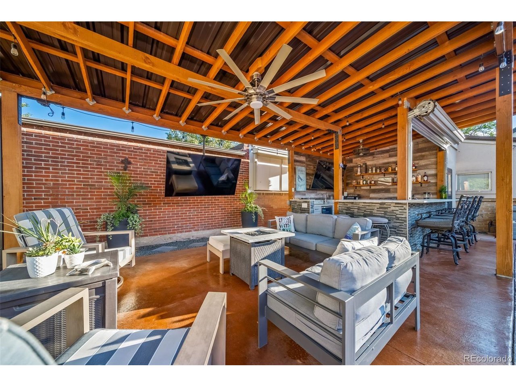
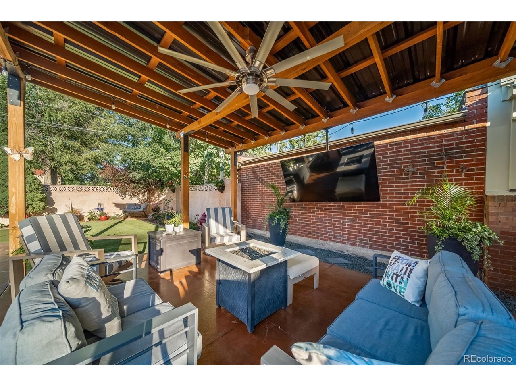
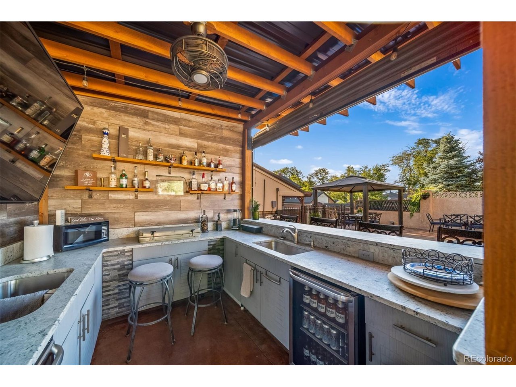
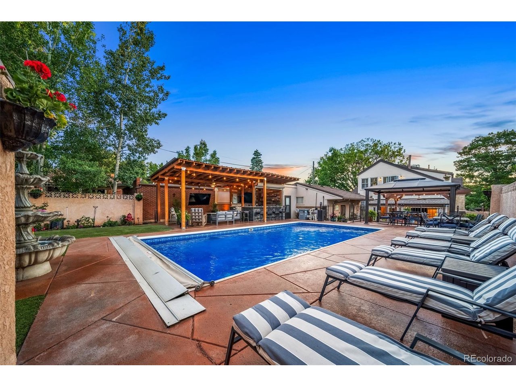
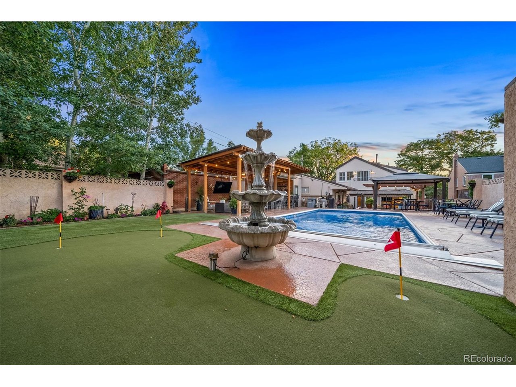
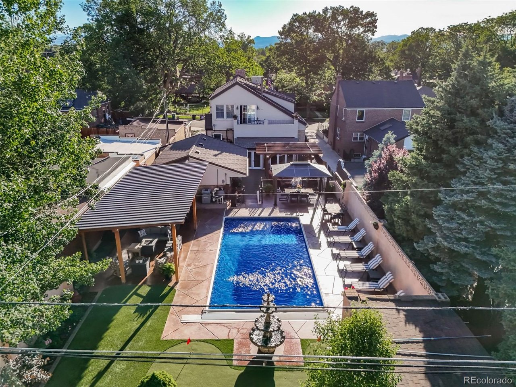
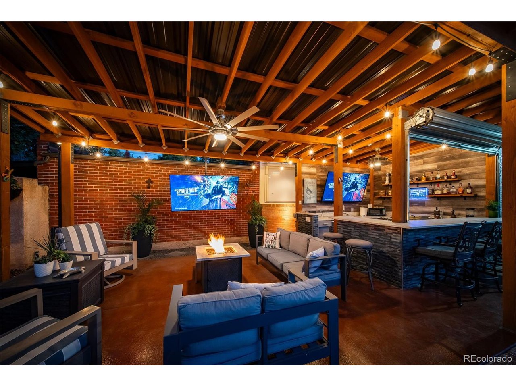
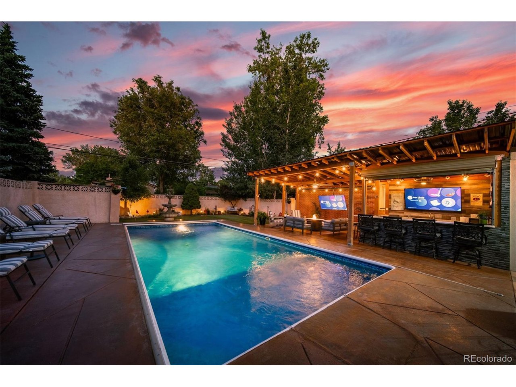
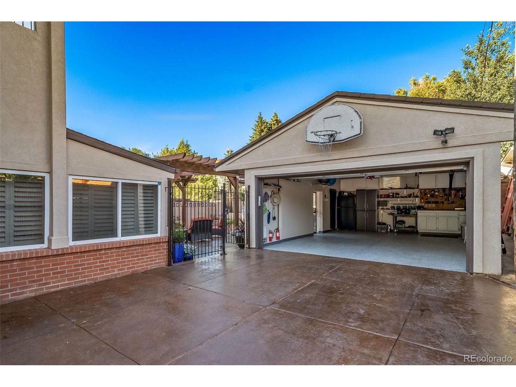
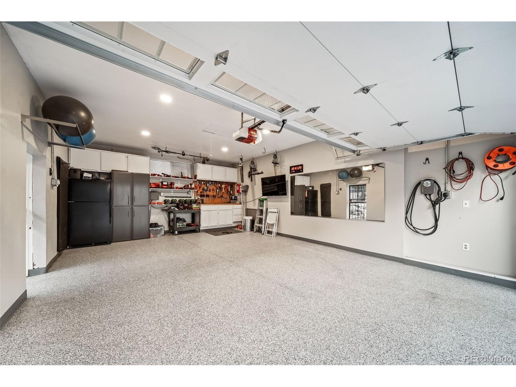
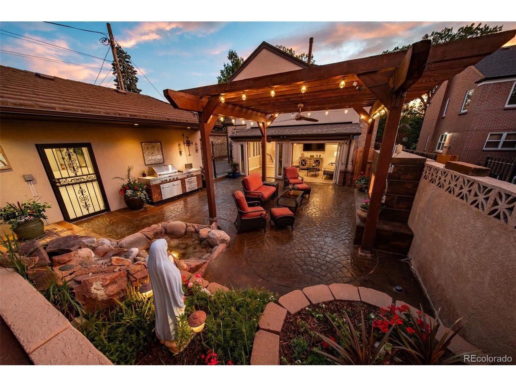
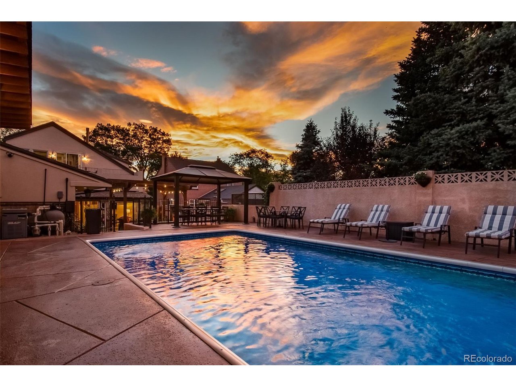
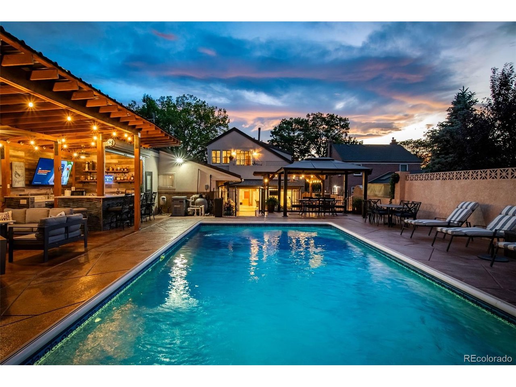
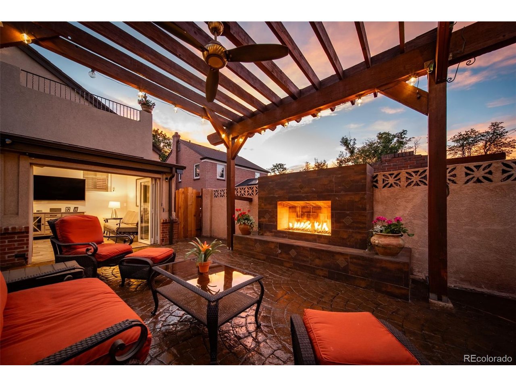
The resort-style backyard is designed for year-round enjoyment with an 8-foot-deep swimming pool, waterfall, fountain, automatic pool cover, putting green, built-in natural gas BBQ, two covered patio areas, and a covered outdoor bar featuring dual wet sinks and dual mini refrigerators and six foot stucco walls to give owners their private resort .. Additional highlights include a fully finished garage with epoxy floors, EV charging hookup, ice machine, brand-new A/C, dug-out basement construction, and durable concrete tile/metal roofing. A rare opportunity to own a truly special North Denver property in an unbeatable park-side setting.
Owner Financing available! Open Sunday 7-19-26 11 to 3

5
beds

5
baths

4,355 Sq.Ft. LIVING AREA

8,712 Sq.Ft. lot

Anna Domenico

Anna Domenico

Features & Amenities

Interior

  • total bedrooms5
  • Total bathrooms5
  • full bathrooms2
  • three quarter bathrooms2
  • half bathroom1
  • Fireplace Two or More, Gas Log, Living Room, Basement
  • APPLIANCES Self Cleaning Oven, Double Oven, Dishwasher, Refrigerator, Bar Fridge, Dryer, Microwave, Gas Bar-B-Q, Disposal, Fire Alarm
  • other interior Features Cathedral Ceiling(s), Open Floorplan, Pantry, Walk-In Closet(s), Theatre Room, Steam Shower

Area & Lot

  • Status Sold
  • Date Sold September 8, 2026
  • Living Area4,355 Sq.Ft.
  • Lot Area8,712 Sq.Ft.
  • MLS® ID4624717
  • TypeResidential
  • YEAR BUILT1940
  • NeighborhoodBerkeley
  • Architecture StylesTudor
  • Elementary SchoolCentennial
  • Middle SchoolSkinner
  • High SchoolNorth
  • School DistrictDenver District 1

Exterior

  • STORIES2
  • Garage Space2.0
  • water SourceCity
  • roofOther
  • lot featuresLevel, Outbuildings, Paved, Gutters
  • parkingDetached
  • HEAT TYPEForced Air
  • AIR CONDITIONINGWall/Window Unit(s), Evaporative Cooling, Ceiling Fan(s)
  • sewerPublic Sewer
  • Disability FeaturesLevel Lot
  • other exterior FeaturesSprinkler System, Balcony

Financial

  • Sales Price$2,375,000
  • Real Estate Tax $7,470/yr
  • Zoning U-SU-C

Work with Kari

West + Main has experts who can help you find + purchase or position + sell any property. With an extensive International network of Real Estate professionals across the globe, we can also connect you to a Real Estate expert wherever you might need one, and we can't wait to hear from you!

Follow Me on Instagram